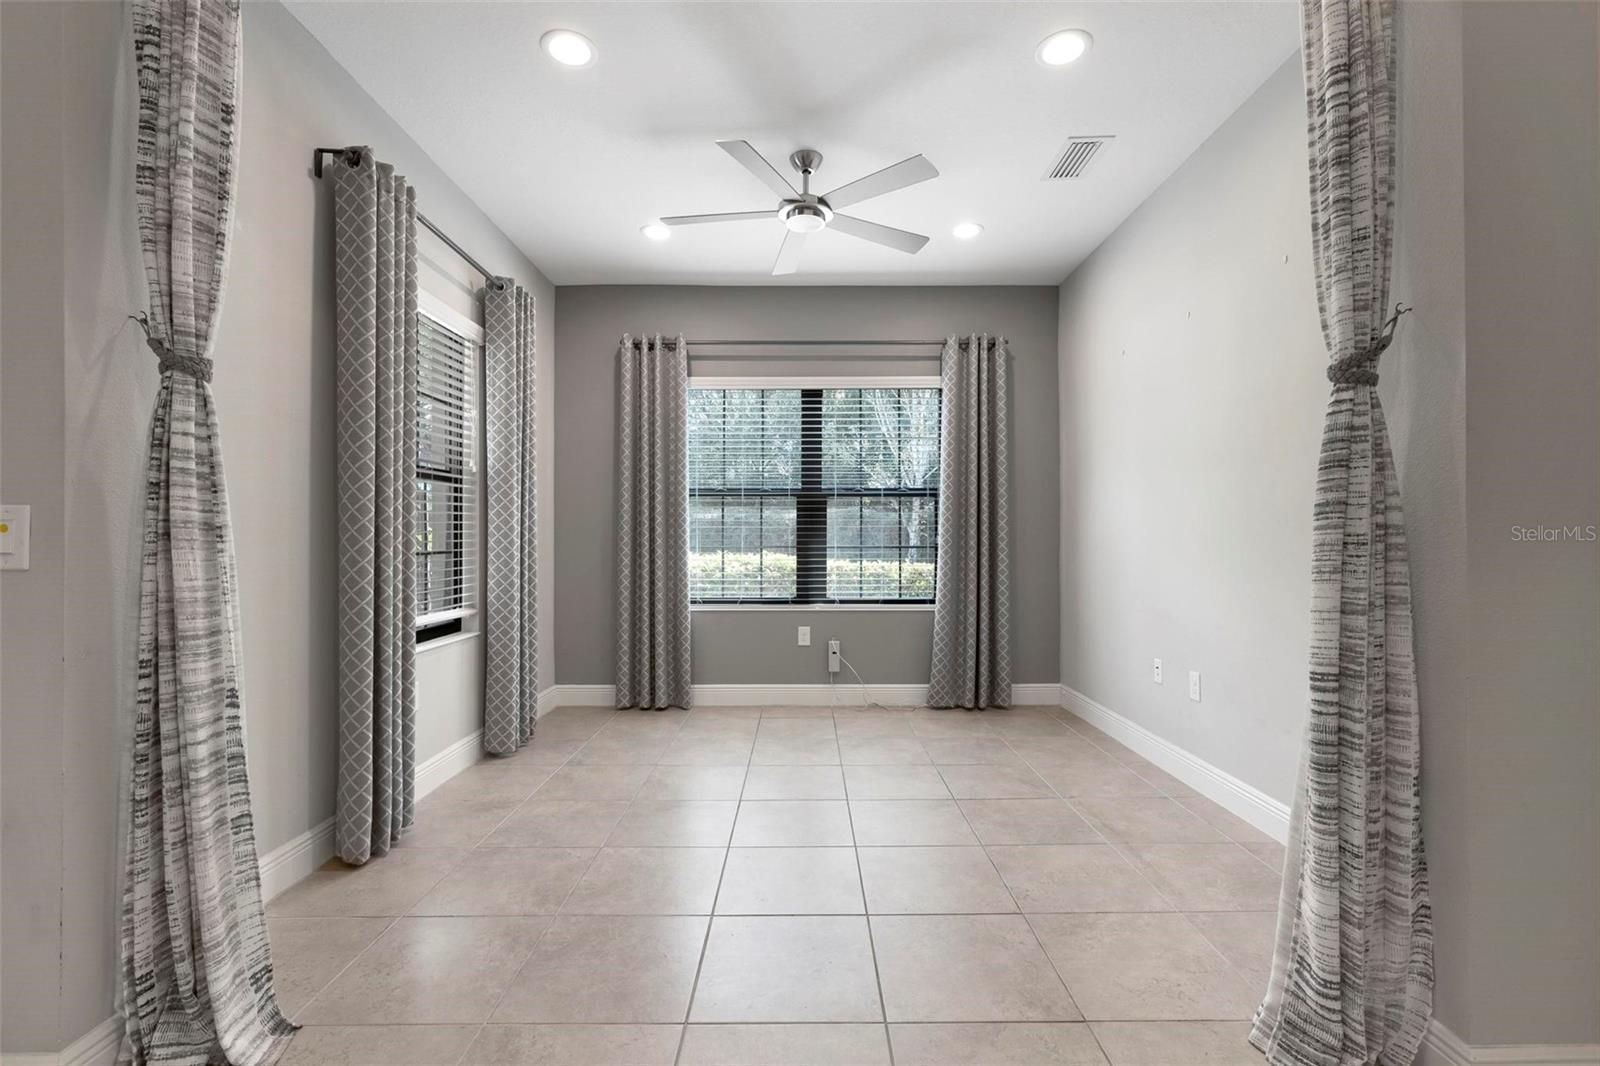
Property photo 1
Property photo 2
Property photo 3
Property photo 4
Property photo 5
2 Beds
2 Baths
1,436 sqft

$380,000

341 ACERNO DR, NOKOMIS FL, 34275

Price per sqft$264.62
Built in2016
Property size1,436 sqft
Property typeResidential
Courtesy of NEXTHOME EXCELLENCE, Jim Ahearn  Listing Contact: 941-893-4505

Overview

Active

Listed Nov 6, 2026

Updated 23 min ago

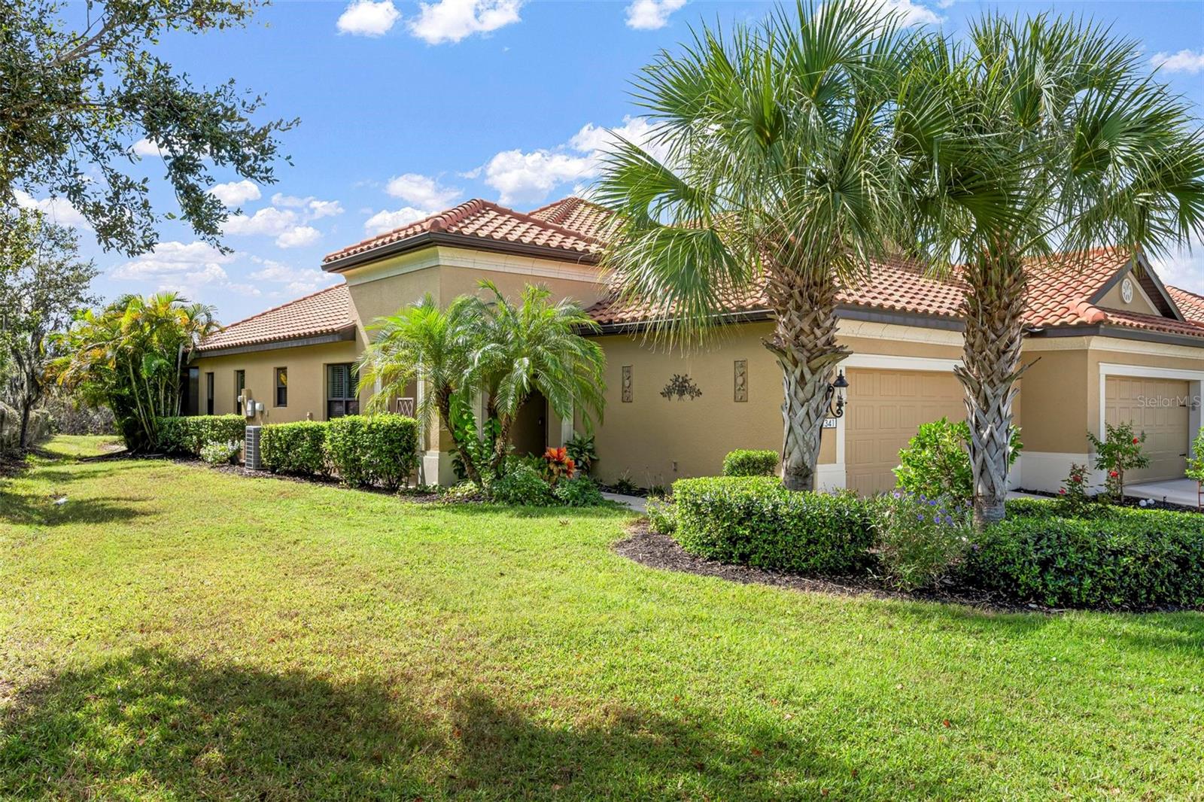
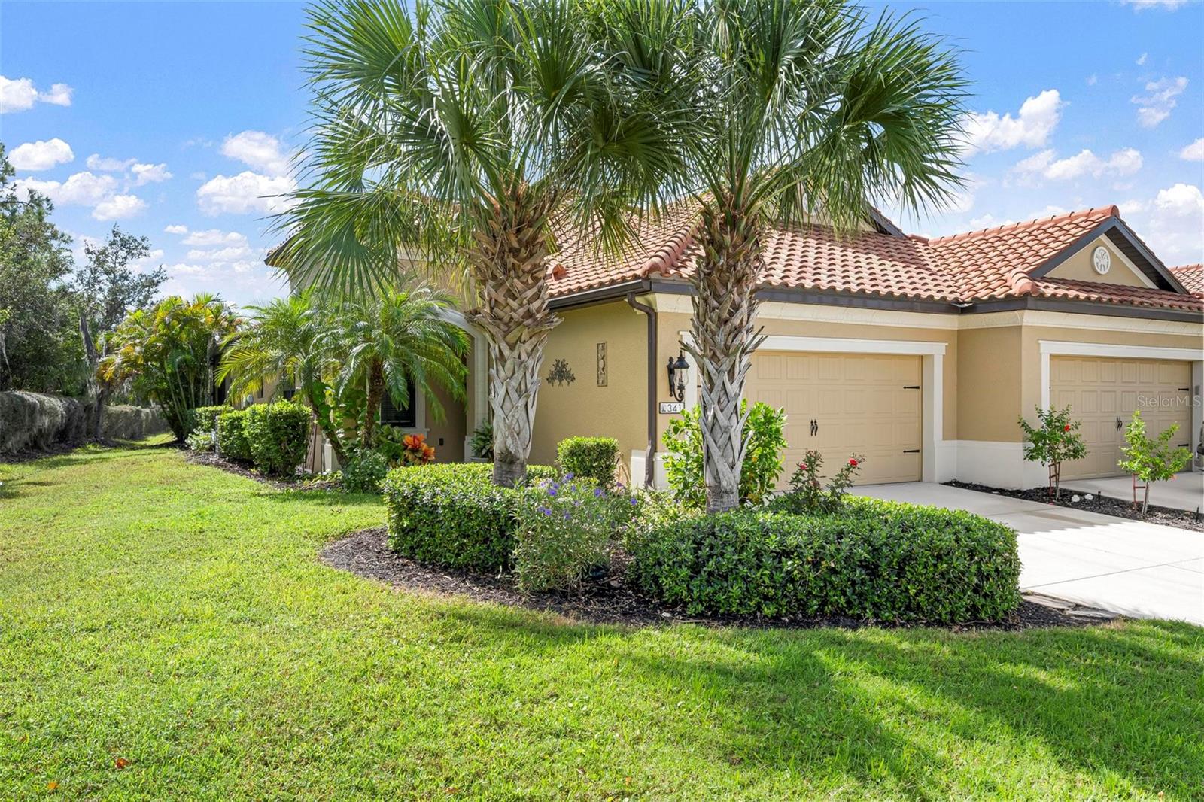
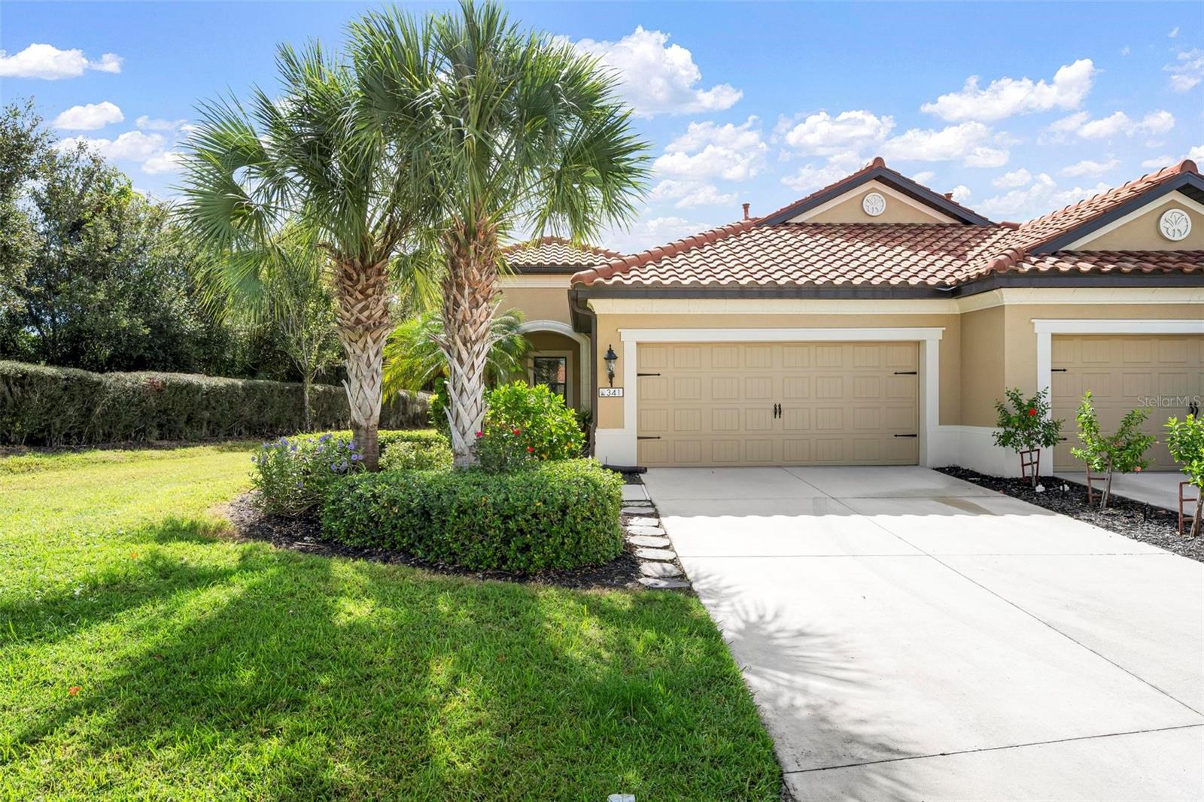
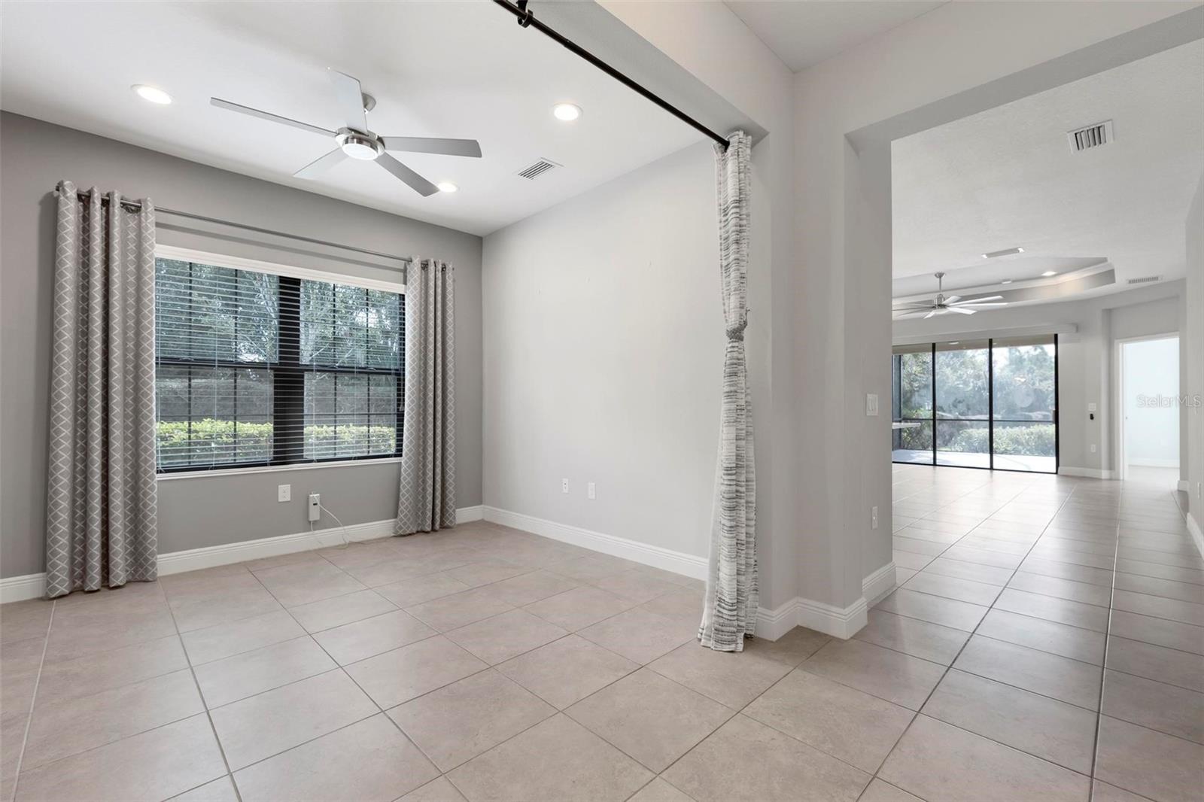
PEACEFUL LAKE VIEWS AND PRIVACY! Welcome to this beautifully maintained end-unit villa, tucked away on a quiet cul-de-sac in the gated Villages of Milano community in Nokomis. With mature landscaping, a tranquil waterfront setting, and thoughtful upgrades throughout, this home offers comfort, convenience, and easy Florida living. Inside, the bright, open floor plan features tile flooring, neutral finishes, and a spacious living area with an elegant tray ceiling and crown molding. THOUGHTFUL UPGRADES include white kitchen cabinetry, granite countertops, stainless steel appliances, decorative stone backsplash, pull-out shelving, and a reverse osmosis water filtration system serving the kitchen sink and refrigerator. A versatile den provides space for a home office or hobby room, while custom closet systems, Hunter Douglas window treatments, and enhanced laundry cabinetry add everyday convenience. THE REAL HIGHLIGHT IS THE EXTENDED SCREENED LANAI overlooking a peaceful lake and natural preserve. With adjustable sunshades, no immediate rear neighbors, and beautiful natural surroundings, it's an inviting place for morning coffee or relaxing at the end of the day. Villages of Milano offers a heated pool and spa, clubhouse, pickleball and bocce courts, and dog parks. Conveniently located near shopping, dining, golf, and the Gulf beaches of Nokomis and Venice. Offered unfurnished, this villa combines privacy, thoughtful upgrades, and a beautiful waterfront setting. COME EXPERIENCE IT FOR YOURSELF!

$2,528/mo

Est. mortgage payment based on a $380,000 home price.

All estimates are provided by Luxury Presence for informational purposes only. Actual amounts may vary.

Additional information

MLS® ID
A4712251

Interior Features

Bedrooms
2
Bathrooms
2
Cooling
Yes
Heating
Yes
Basement
No

Exterior Features

Lot Size
0.14 Acres

Other Property Details

Taxes
$4,536
Tax Frequency
Annually
Association Fee Frequency
Monthly
Garage
Yes
View
Yes
Municipality
38S
Pets Allowed
Yes
Waterfront
Yes
55+/Senior Community
No

Listings courtesy of Stellar MLS as distributed by MLS GRID

All information deemed reliable but not guaranteed and should be independently verified. All properties are subject to prior sale, change or withdrawal. Neither listing broker(s) nor Sheldon, Gettel & Dahl shall be responsible for any typographical errors, misinformation, misprints and shall be held totally harmless. Properties displayed may be listed or sold by various participants in the MLS. 

Based on information submitted to the MLS GRID as of 2:06 PM UTC on 11/7/2026. All data is obtained from various sources and may not have been verified by broker or MLS GRID. Supplied Open House Information is subject to change without notice. All information should be independently reviewed and verified for accuracy. Properties may or may not be listed by the office/agent presenting the information.

©2026 Stellar MLS . All rights reserved.

DMCA Notice

Powered by Luxury Presence