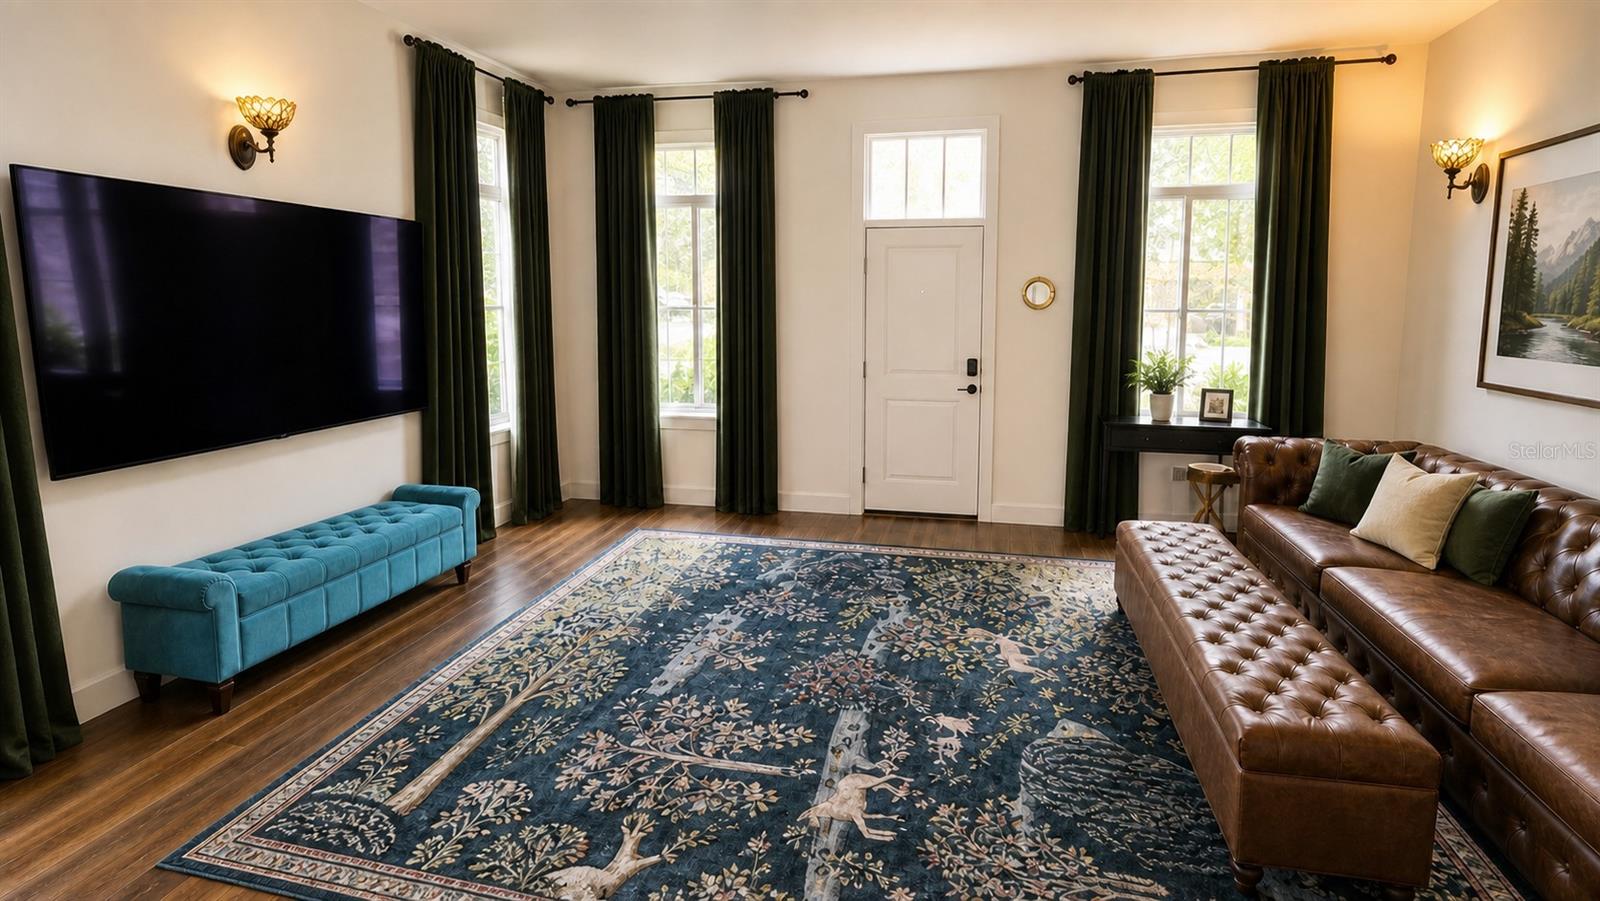
Property photo 1
Property photo 2
Property photo 3
Property photo 4
Property photo 5
3 Beds
3 Baths
1,842 sqft

$555,000

759 LAKE BALDWIN LN, ORLANDO FL, 32803

Price per sqft$301.30
Built in2020
Property size1,842 sqft
Property typeTownhomes
Courtesy of THE ESTATES HOME SALES AND RENTALS LLC., Diana Joseph  Listing Contact: 407-739-4504

Overview

Active

Listed Jul 18, 2026

Updated 10h ago

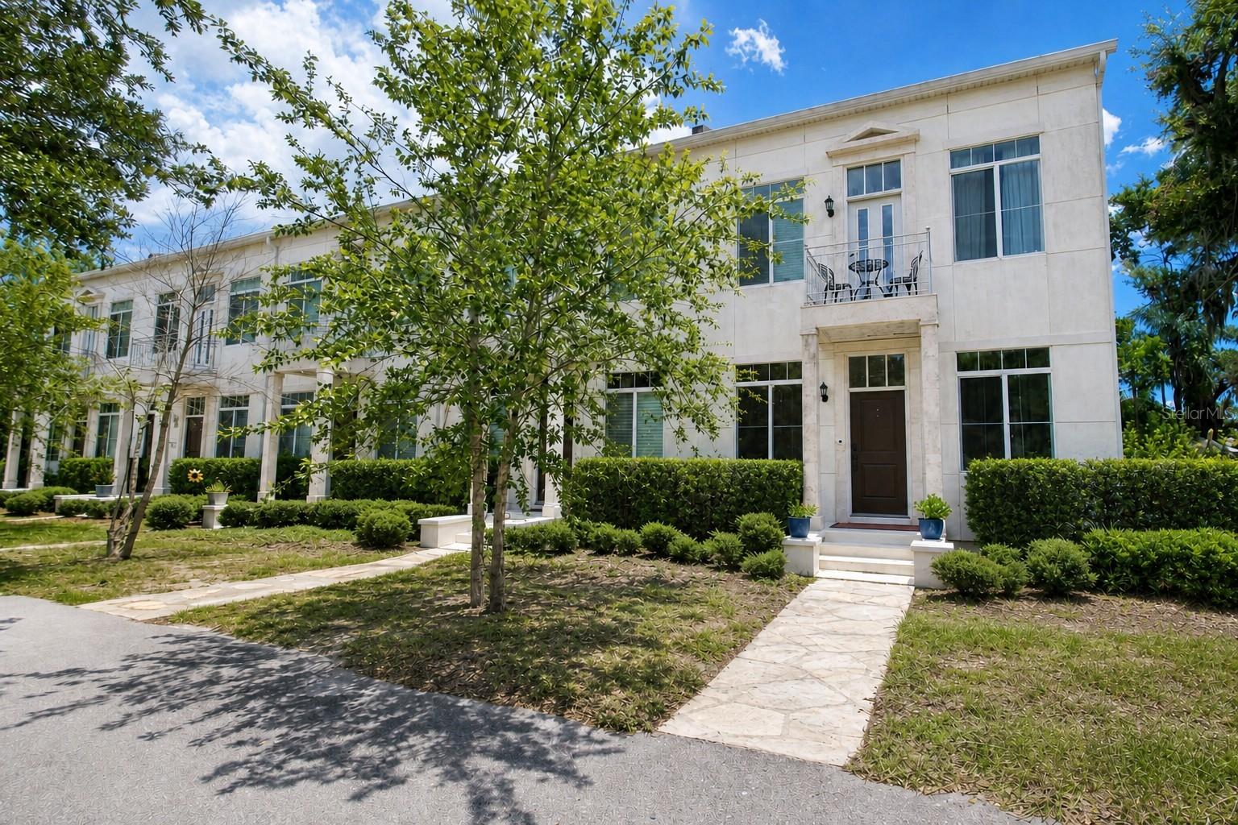
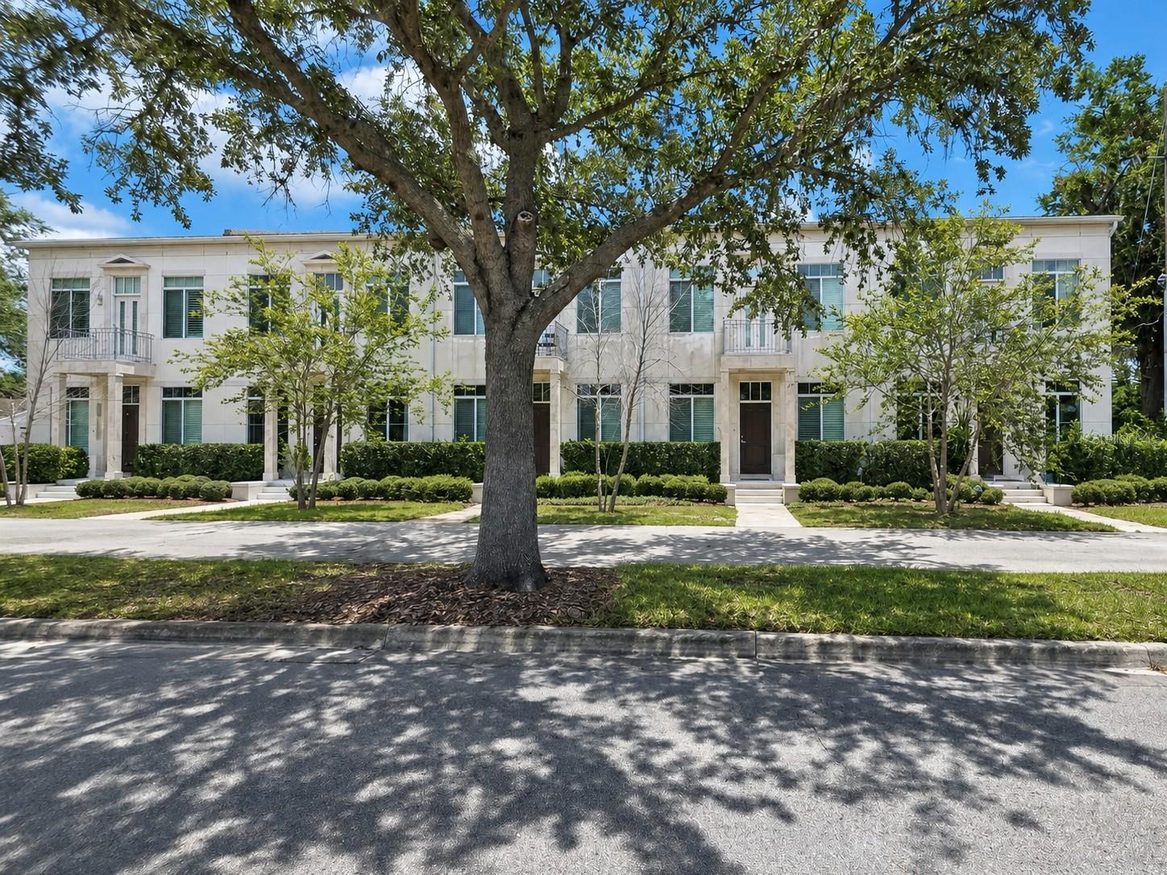
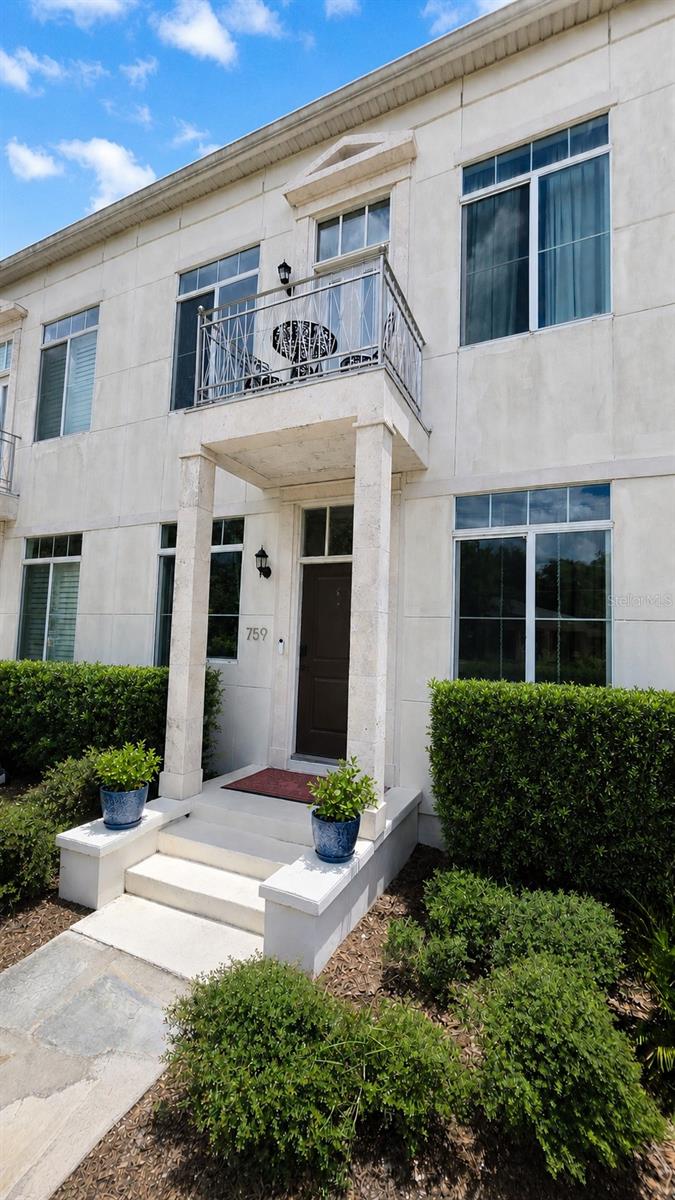
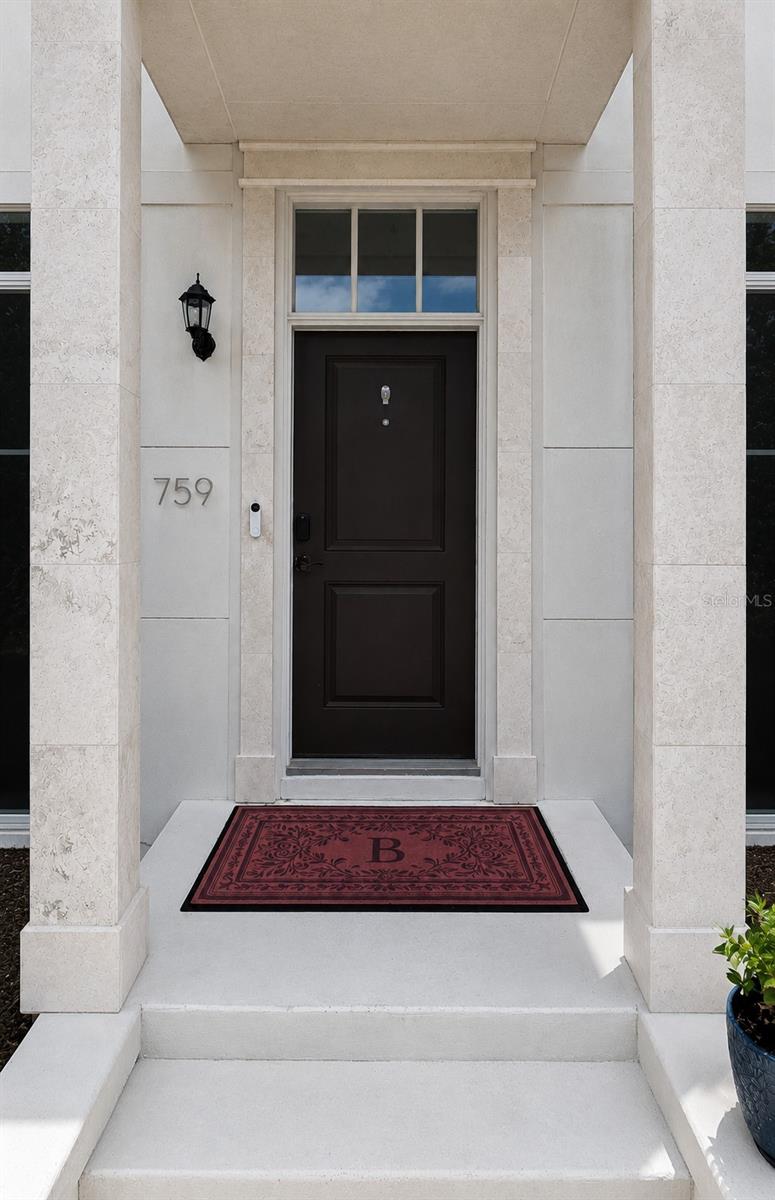
IMMERSIVE AND INTERACTIVE 3D WALKTHROUGH — EXPLORE BEFORE YOU SCHEDULE A SHOWING. Click the VIRTUAL LINKS and step inside. Most townhomes make you choose between space, privacy, and a garage. This one gives you all three. End unit. One shared wall. Natural light on three sides. A boutique community of just five. The kitchen pairs a quartz waterfall island with a butler's pantry offering abundant cabinetry and a generous dining area. Outside, enjoy your private deck, newly sodded yard, and heated above-ground spa — your own space to unwind at home. Upstairs, an oversized loft delivers more than 300 square feet of additional living space — ideal for a home office, second living area, or recreation room. The spacious primary suite features a private balcony, alongside two additional bedrooms. The two-car garage is insulated, equipped with wall AC, and finished with epoxy flooring. A dedicated parking space sits directly in front. Low HOA. Enjoy convenient access to the Lake Baldwin Trail and Cady Way Trail system, with shops, dining, and parks nearby. Downtown Orlando and Winter Park are within easy reach. Zoned for Baldwin Park Elementary, Glenridge Middle, and Winter Park High. More privacy. More room to live. More ways to enjoy home. All information, including square footage, room sizes, school assignments, HOA details, and deed restrictions, should be independently verified by the buyer prior to purchase.

$3,692/mo

Est. mortgage payment based on a $555,000 home price.

All estimates are provided by Luxury Presence for informational purposes only. Actual amounts may vary.

Additional information

MLS® ID
R4911663

Interior Features

Bedrooms
3
Bathrooms
3
Cooling
Yes
Heating
Yes
Basement
No

Exterior Features

Lot Size
0.09 Acres

Other Property Details

Taxes
$7,967
Tax Frequency
Annually
Association Fee Frequency
Monthly
Garage
Yes
Pets Allowed
Yes
55+/Senior Community
No

Listings courtesy of Stellar MLS as distributed by MLS GRID

All information deemed reliable but not guaranteed and should be independently verified. All properties are subject to prior sale, change or withdrawal. Neither listing broker(s) nor Sheldon, Gettel & Dahl shall be responsible for any typographical errors, misinformation, misprints and shall be held totally harmless. Properties displayed may be listed or sold by various participants in the MLS. 

Based on information submitted to the MLS GRID as of 10:28 AM UTC on 10/14/2026. All data is obtained from various sources and may not have been verified by broker or MLS GRID. Supplied Open House Information is subject to change without notice. All information should be independently reviewed and verified for accuracy. Properties may or may not be listed by the office/agent presenting the information.

©2026 Stellar MLS . All rights reserved.

DMCA Notice

Powered by Luxury Presence