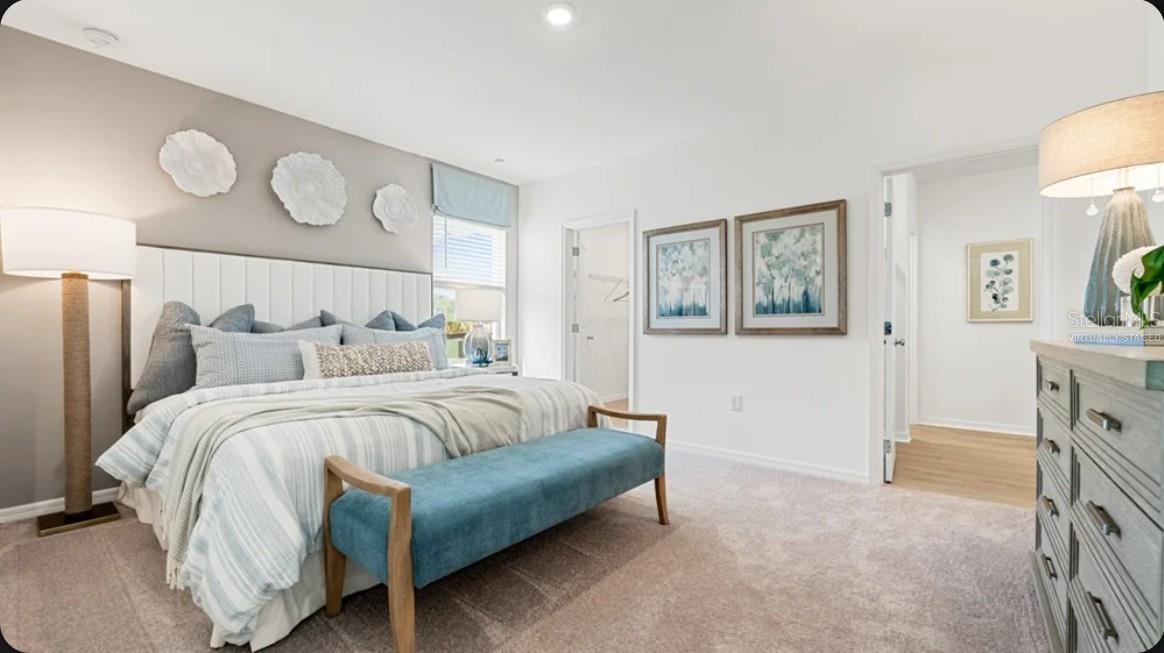
Property photo 1
Property photo 2
Property photo 3
Property photo 4
Property photo 5
4 Beds
3 Baths
2,075 sqft

$383,199

5539 ISLA SAONA DR, KISSIMMEE FL, 34758

Price per sqft$184.67
Built in2026
Property size2,075 sqft
Property typeResidential
Courtesy of TAYLOR MORRISON REALTY OF FLORIDA INC, Michelle Campbell  Listing Contact: 407-756-5025

Overview

Active

Listed Oct 12, 2026

Updated 3h ago

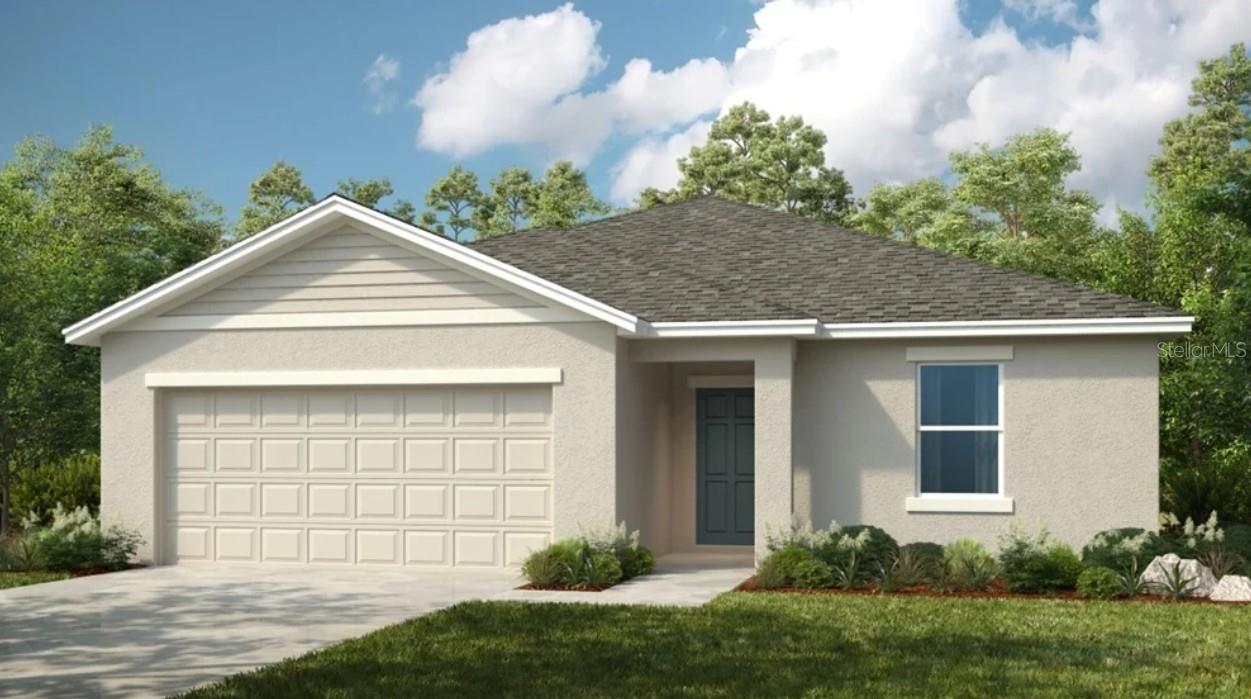
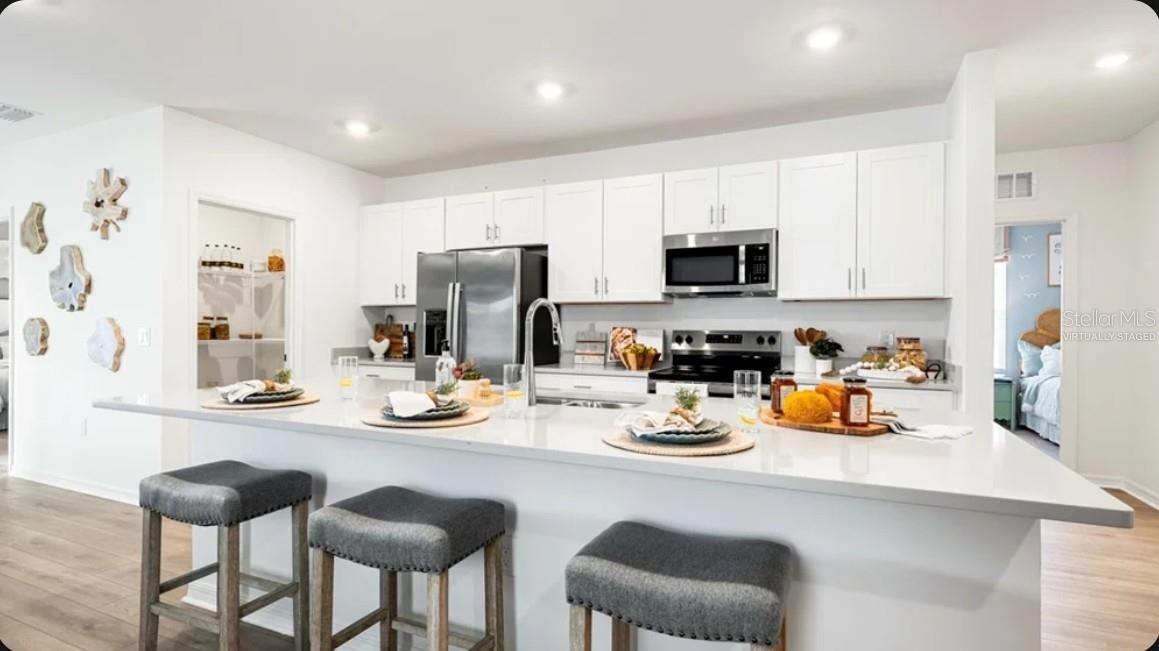
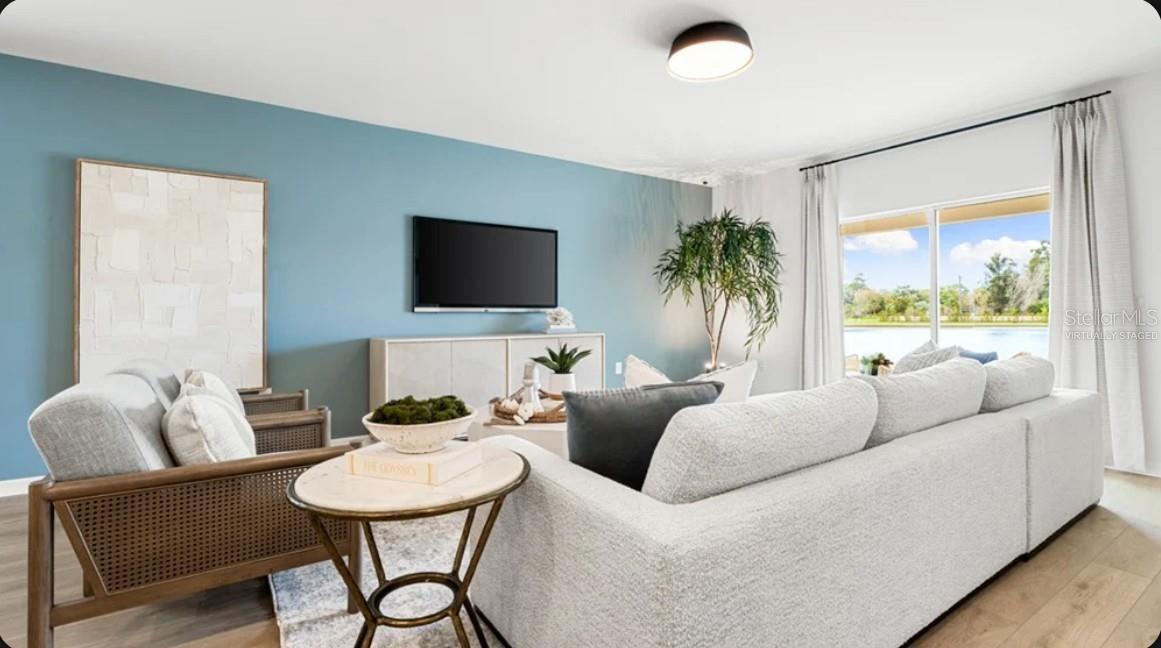
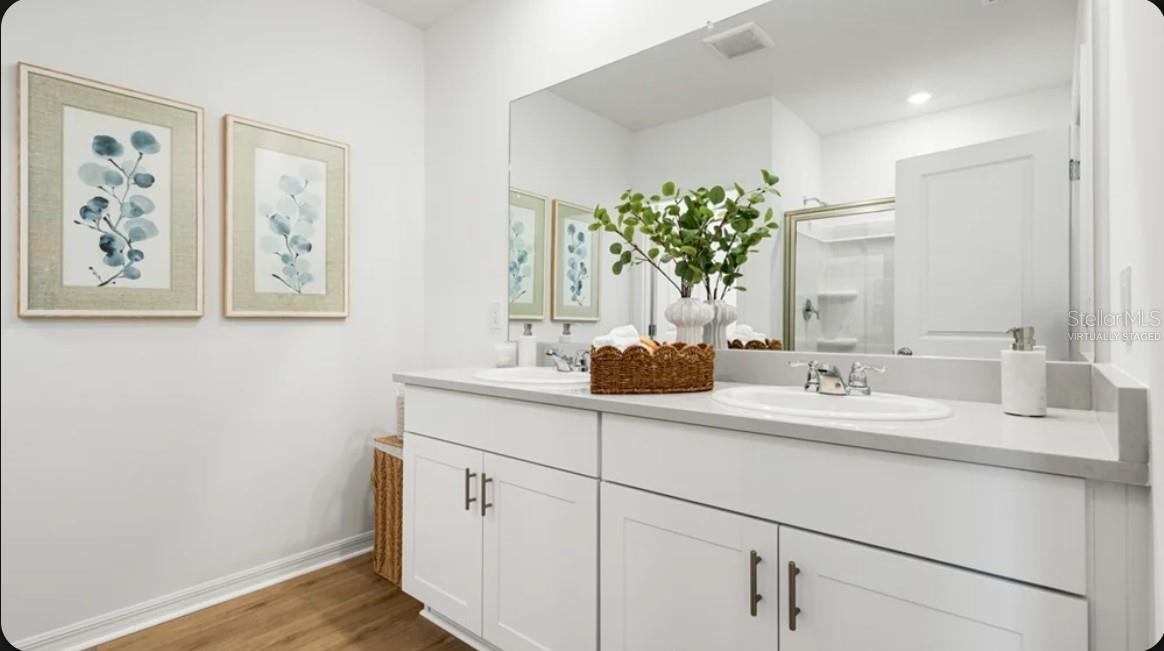
Under Construction. What's Special: Best Seller | Backs to Amenities | 3 Full Baths | Conservation View. New Construction – November Completion! Welcome to the Hummingbird at 5539 Isla Saona Drive in Westview! This thoughtfully designed one-story home features an open-concept layout with a spacious great room, dining area, and well-appointed kitchen with a large island, creating the perfect space for gathering and entertaining. The private primary suite is tucked away at the rear of the home and offers a generous walk-in closet and relaxing bathroom. Three secondary bedrooms and two full bathrooms provide flexibility for guests, hobbies, or work-from-home needs. Enjoy seamless indoor-outdoor living on the lanai and the convenience of a two-car garage. Welcome to Westview! Here, you can wake up to fresh morning air and the natural sounds of the outdoors in a thoughtfully planned community. You are surrounded by protected wetlands, forested uplands, ponds, open space, and miles of trails that invite you to explore right outside your door. Westview is ideally located near Poinciana Parkway in Kissimmee, Florida, placing you close to Lake Toho, Kissimmee Lakefront Park, Old Town, Walt Disney World, and more. This is a neighborhood where nature, convenience, and everyday adventure come together. Additional Highlights include: Laundry package, refrigerator, and whole house blinds. Photos are for representative purposes only. MLS#O6449361

$2,549/mo

Est. mortgage payment based on a $383,199 home price.

All estimates are provided by Luxury Presence for informational purposes only. Actual amounts may vary.

Additional information

MLS® ID
O6449361

Interior Features

Bedrooms
4
Bathrooms
3
Cooling
Yes
Heating
Yes
Basement
No

Exterior Features

Lot Size
0.14 Acres

Other Property Details

Association Fee Frequency
Monthly
Secondary Association Fee
$225
Secondary Association Fee Frequency
Quarterly
Garage
Yes
Pets Allowed
Yes
New Construction
Yes
55+/Senior Community
No

Listings courtesy of Stellar MLS as distributed by MLS GRID

All information deemed reliable but not guaranteed and should be independently verified. All properties are subject to prior sale, change or withdrawal. Neither listing broker(s) nor Sheldon, Gettel & Dahl shall be responsible for any typographical errors, misinformation, misprints and shall be held totally harmless. Properties displayed may be listed or sold by various participants in the MLS. 

Based on information submitted to the MLS GRID as of 12:07 PM UTC on 10/13/2026. All data is obtained from various sources and may not have been verified by broker or MLS GRID. Supplied Open House Information is subject to change without notice. All information should be independently reviewed and verified for accuracy. Properties may or may not be listed by the office/agent presenting the information.

©2026 Stellar MLS . All rights reserved.

DMCA Notice

Powered by Luxury Presence