Property photo 1
Property photo 2
Property photo 3
Property photo 4
Property photo 5
3 Beds
2 Baths
2,334 sqft

$560,000

137 BELLA VISTA TER #33C, NOKOMIS FL, 34275

Price per sqft$239.93
Built in2014
Property size2,334 sqft
Property typeCondominium
Courtesy of COLDWELL BANKER REALTY, Liz Carvalho  Listing Contact: 941-493-1000

Overview

Active

Listed Sep 18, 2026

Updated 35h ago

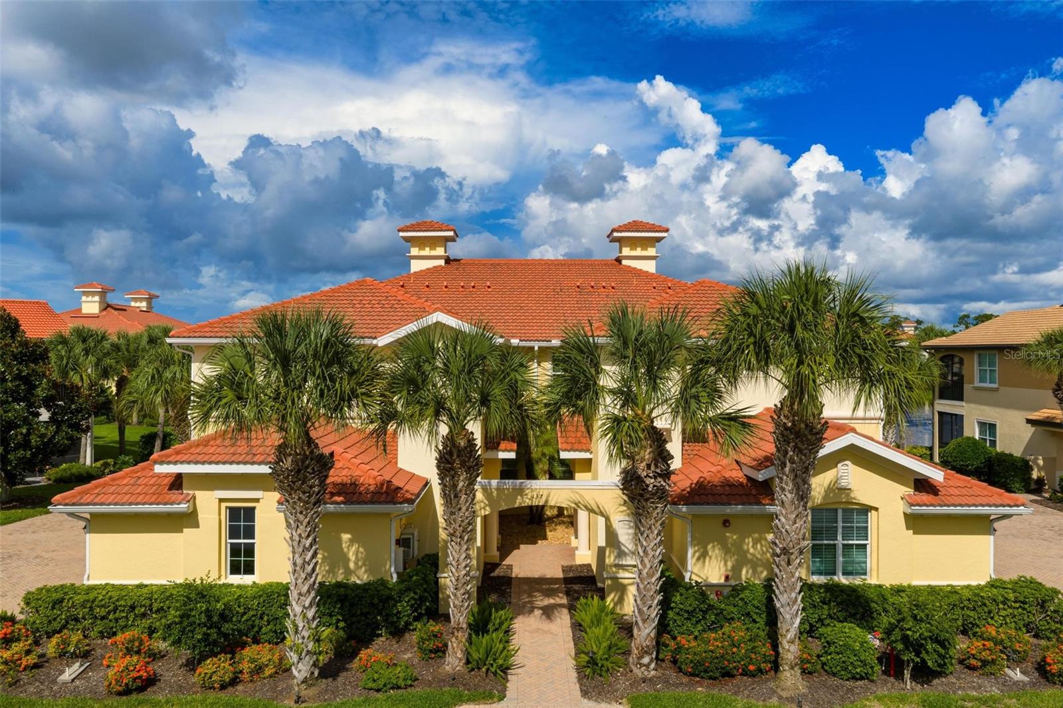
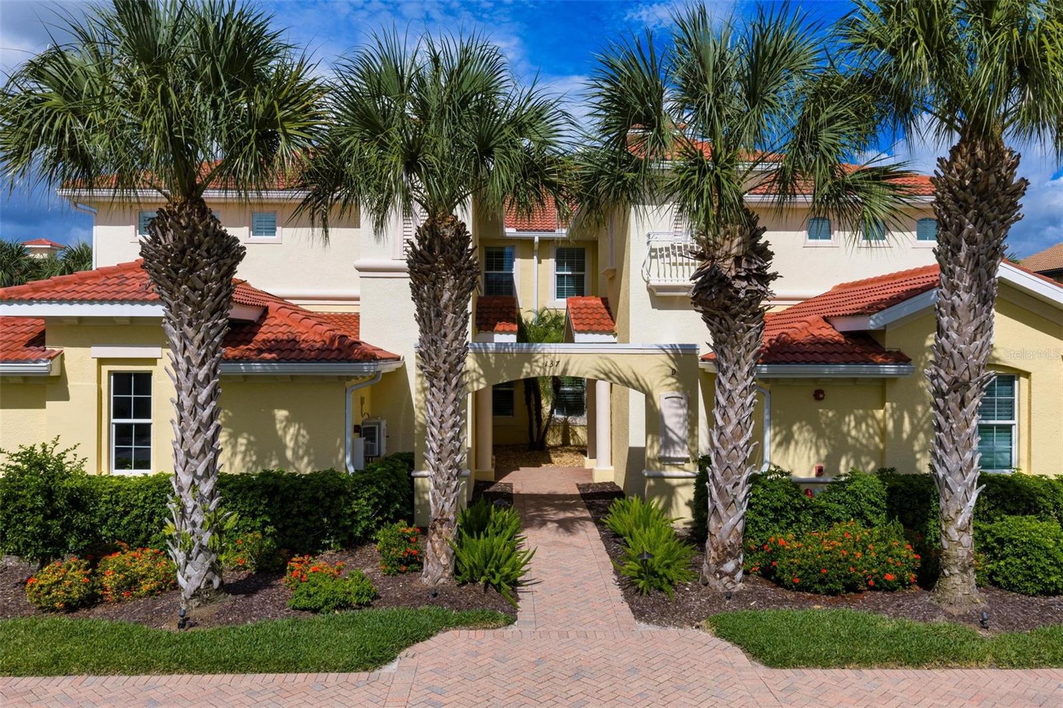
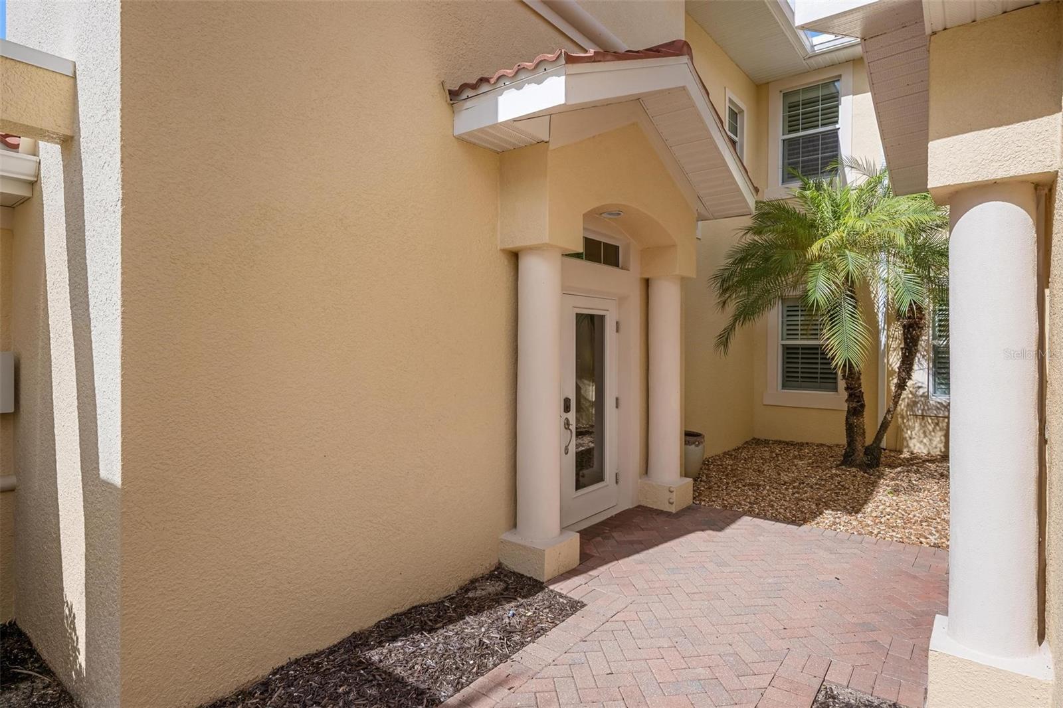
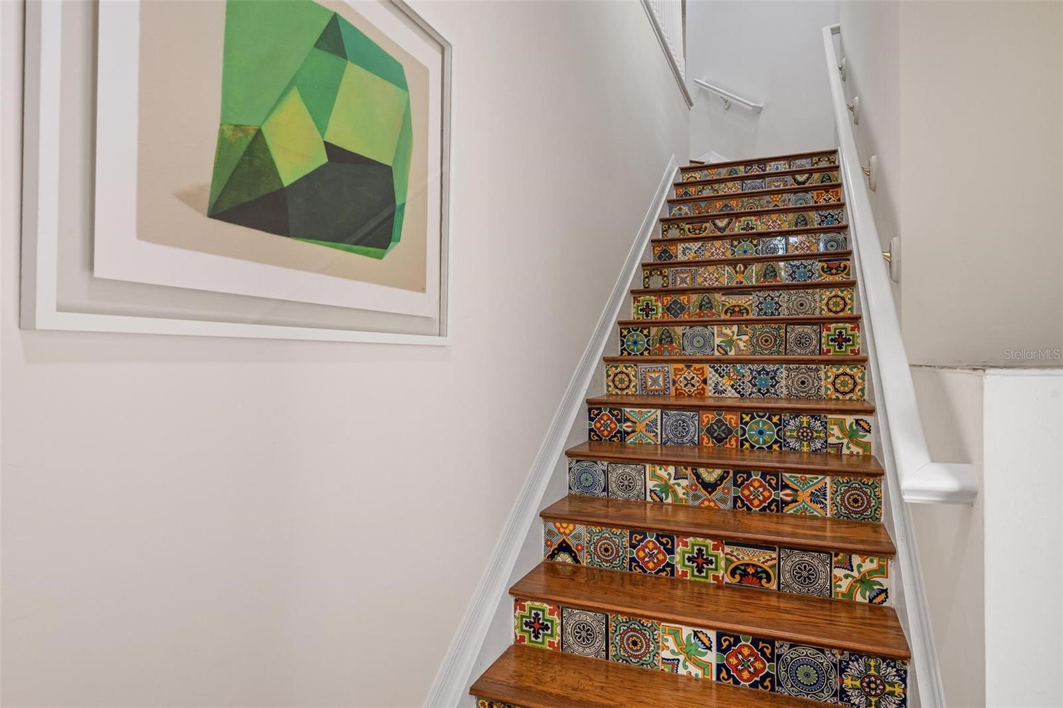
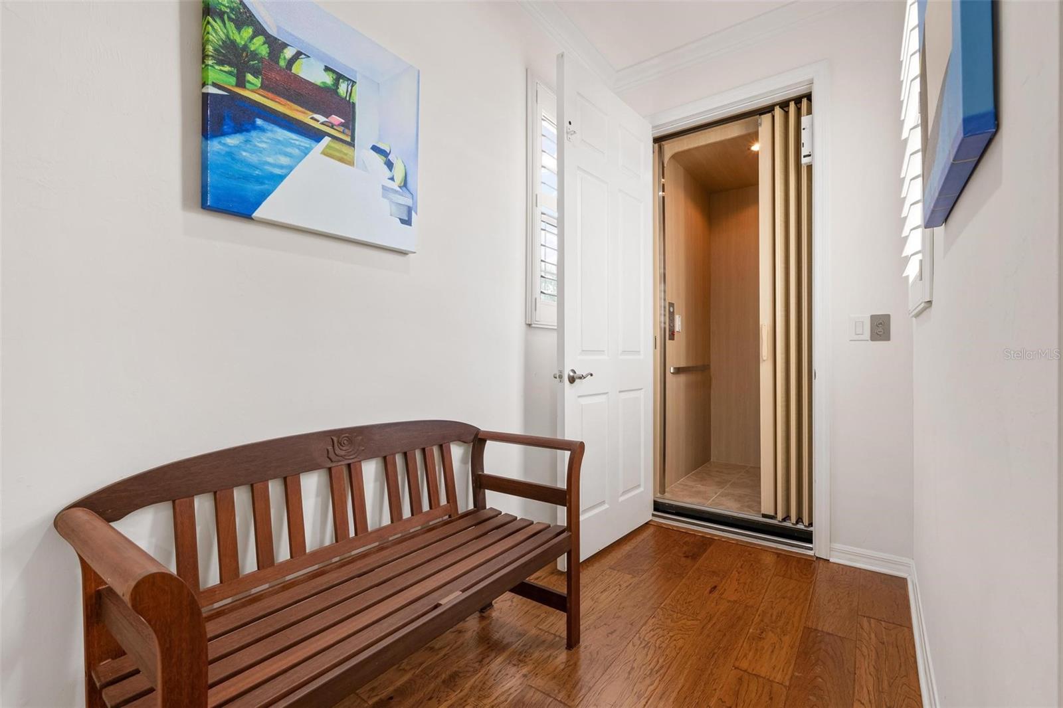
Imagine ending each day on your private screened lanai, watching the sun set over the lake and fountain. This spacious second-floor carriage home in the Venetian Golf & River Club offers more than 2,300 square feet of beautifully designed living space, with the convenience of a private elevator and an attached side-entry two-car garage. The light-filled open floor plan brings together the great room, dining area and kitchen, creating an inviting setting for both quiet evenings and entertaining. The kitchen features granite countertops, 42-inch wood cabinetry with soft-close doors and pullouts, under-cabinet lighting, a walk-in pantry, breakfast bar and casual dining area. The private primary suite enjoys tranquil water views, lanai access, a walk-in closet with built-in organization and a generous walk-in shower. Two additional bedrooms, a full guest bath and a separate den provide flexibility for visiting family, a home office or hobbies. Crown molding, plantation shutters, engineered hardwood and tile flooring, high ceilings, storm-rated windows and sliding glass doors add to the home’s comfort and appeal. An interior laundry room with cabinetry and a utility sink completes the thoughtful layout. Residents of this gated community enjoy resort-style and lap pools, tennis, pickleball, a fitness center, clubhouse, tiki bar, nature trails and a lively calendar of social activities. All of this is conveniently located near I-75, Sarasota Memorial Hospital-Venice, Nokomis Beach and historic downtown Venice.

$3,726/mo

Est. mortgage payment based on a $560,000 home price.

All estimates are provided by Luxury Presence for informational purposes only. Actual amounts may vary.

Additional information

MLS® ID
N6145558

Interior Features

Bedrooms
3
Bathrooms
2
Cooling
Yes
Heating
Yes
Basement
No

Exterior Features

Lot Size
11.15 Acres

Other Property Details

Taxes
$10,698
Tax Frequency
Annually
Association Fee Frequency
Monthly
Secondary Association Fee
$346
Secondary Association Fee Frequency
Quarterly
Garage
Yes
View
Yes
Pets Allowed
Yes
55+/Senior Community
No

Listings courtesy of Stellar MLS as distributed by MLS GRID

All information deemed reliable but not guaranteed and should be independently verified. All properties are subject to prior sale, change or withdrawal. Neither listing broker(s) nor Sheldon, Gettel & Dahl shall be responsible for any typographical errors, misinformation, misprints and shall be held totally harmless. Properties displayed may be listed or sold by various participants in the MLS. 

Based on information submitted to the MLS GRID as of 11:39 PM UTC on 9/21/2026. All data is obtained from various sources and may not have been verified by broker or MLS GRID. Supplied Open House Information is subject to change without notice. All information should be independently reviewed and verified for accuracy. Properties may or may not be listed by the office/agent presenting the information.

©2026 Stellar MLS . All rights reserved.

DMCA Notice

Powered by Luxury Presence