Property photo 1
Property photo 2
Property photo 3
Property photo 4
Property photo 5
3 Beds
2 Baths
2,073 sqft

$630,000

15245 BLUE FISH CIR, LAKEWOOD RANCH FL, 34202

Price per sqft$303.91
Built in2005
Property size2,073 sqft
Property typeResidential
Courtesy of KW COASTAL LIVING III, Marcella Marogi  Listing Contact: [email protected]

Overview

Active

Listed Nov 11, 2026

Updated 19h ago

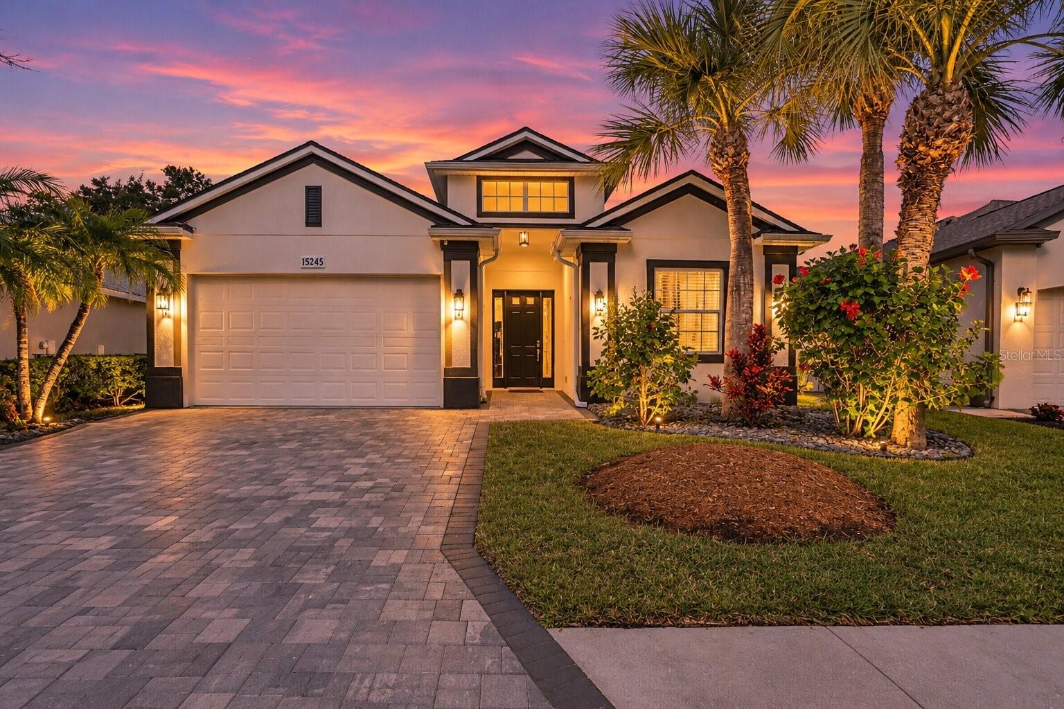
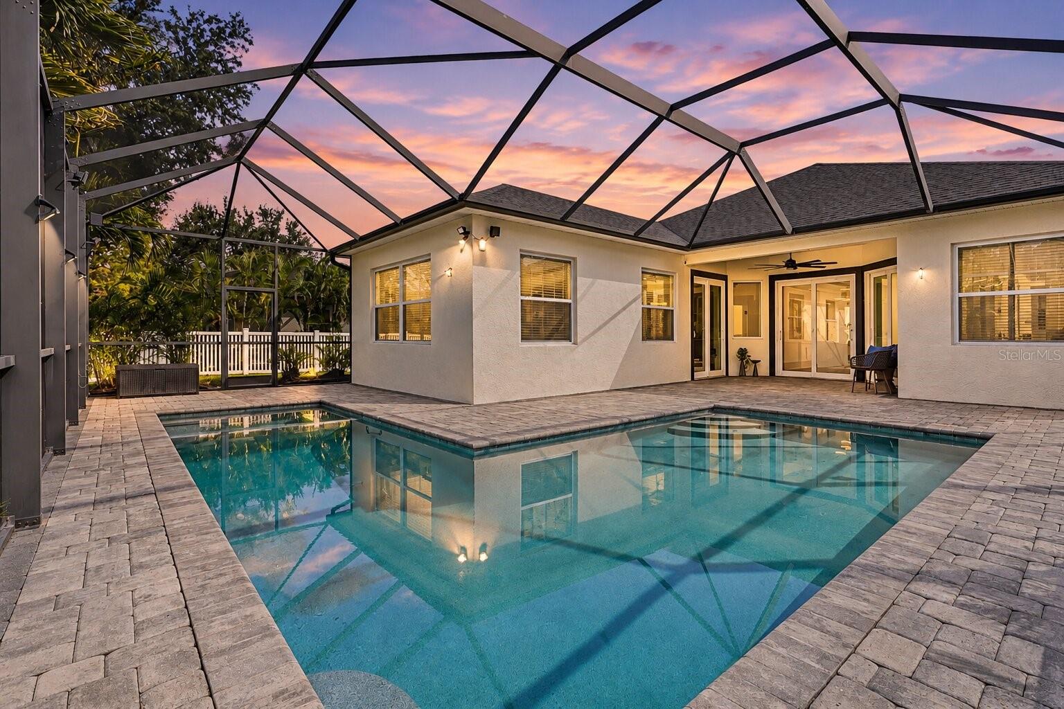
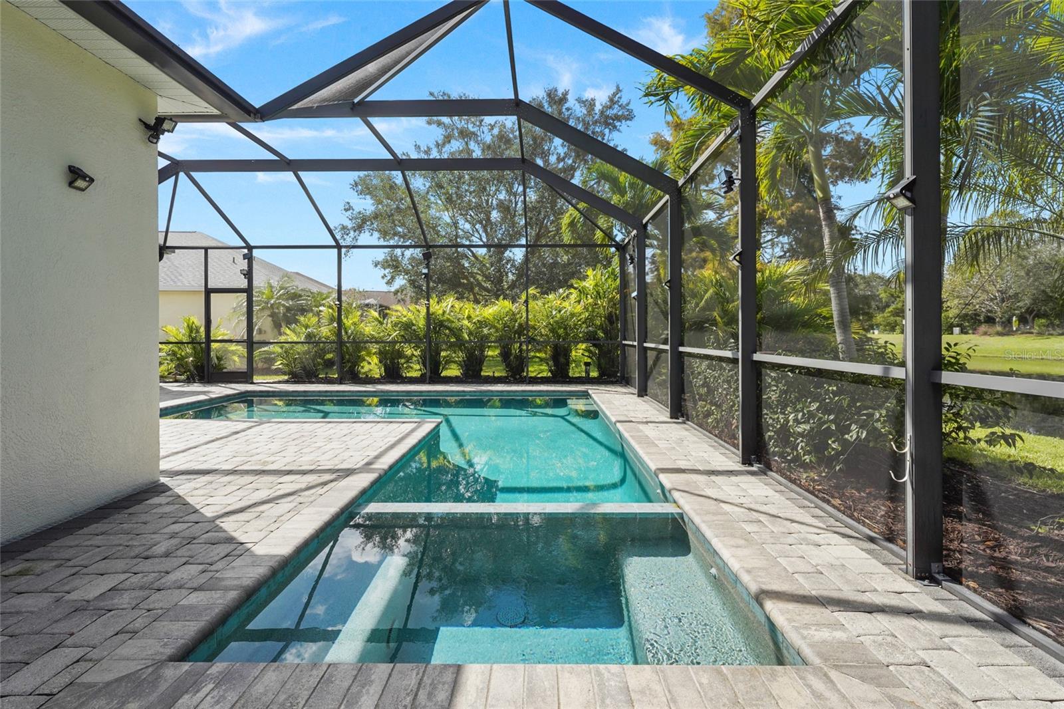
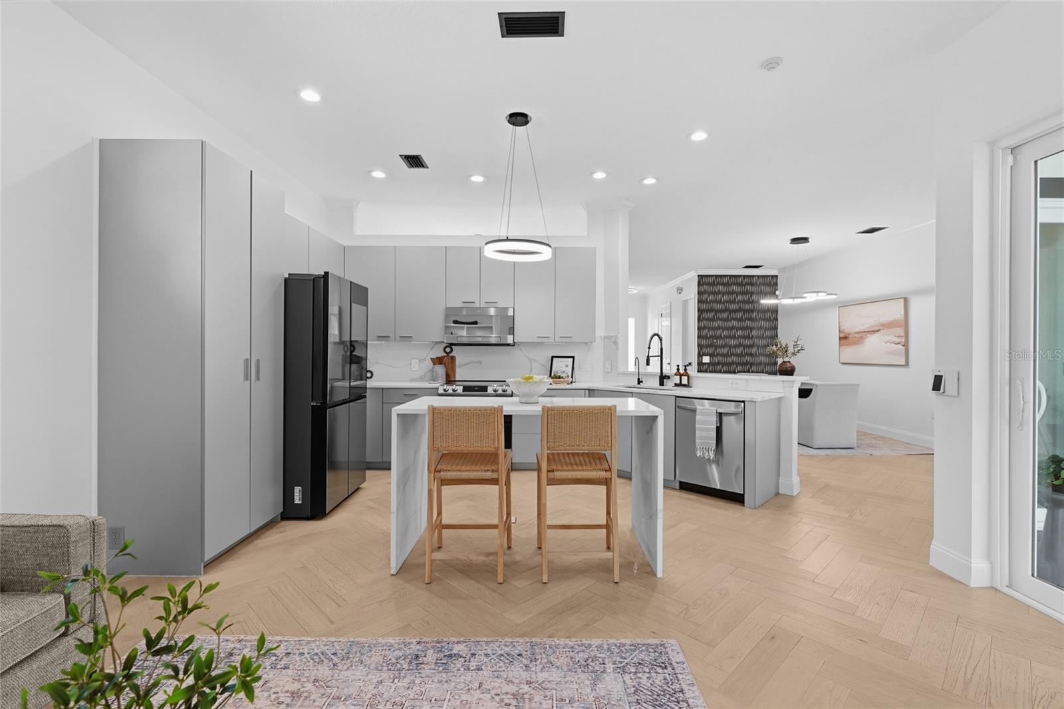
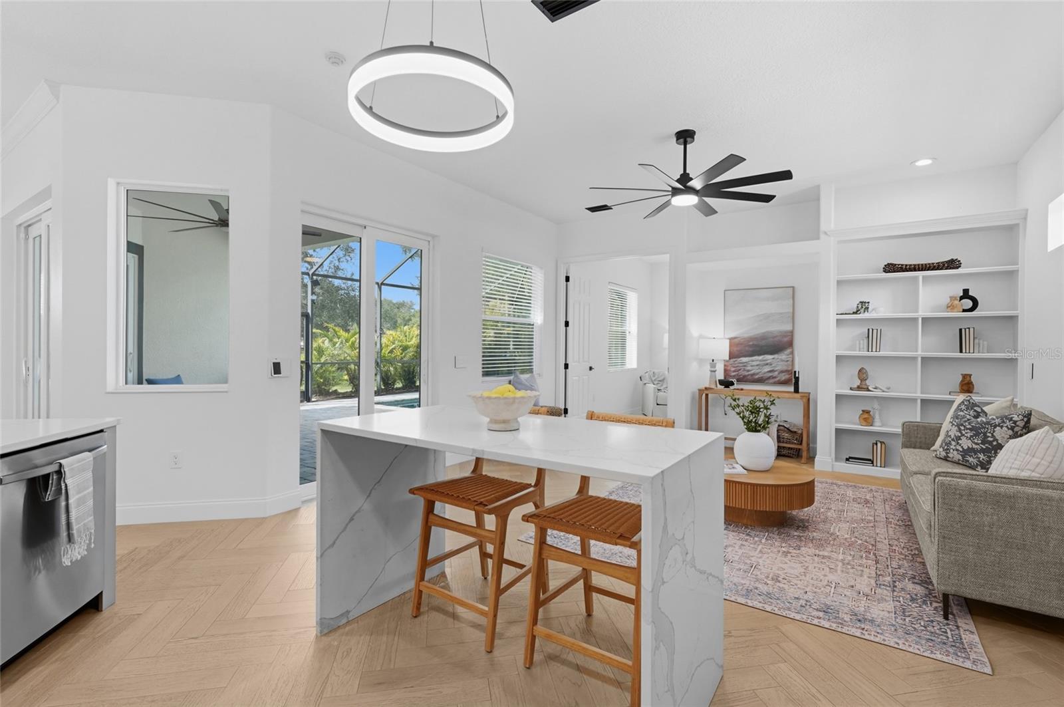
Welcome to lakefront living in the highly desirable Greenbrook Banks neighborhood of Lakewood Ranch! Situated on a picturesque lakefront lot, this beautifully upgraded Bruce Williams Laurel Hill III home offers 3 bedrooms, 2 bathrooms, a den, PLUS a bonus room, with a thoughtfully designed split floor plan that combines comfort, privacy, and functionality. The inviting interior features an updated kitchen with upgraded cabinetry, countertops, and appliances, engineered wood flooring in the main living areas, and spacious living and dining spaces perfect for entertaining. The primary suite offers peaceful lake views, a generous walk-in closet, and an ensuite bath with dual vanities, a garden tub, and a separate shower. Extensive upgrades include a NEW ROOF (2021), NEW A/C (2022), IMPACT-RESISTANT WINDOWS AND SLIDING GLASS DOORS (2024), spray foam attic insulation throughout the home and garage, an AIR-CONDITIONED GARAGE with epoxy flooring and additional attic storage, upgraded electrical switches and outlets, a whole-house water softener, reverse osmosis filtration system, and an Arlo security system. Step outside to your private Florida retreat featuring a sparkling pool, screened lanai, and tranquil lake views, creating the perfect setting for relaxing or entertaining. An extended paver driveway adds to the home's curb appeal. Enjoy the exceptional Lakewood Ranch lifestyle with nearby Adventure Park, walking trails, shopping, dining, and recreational amenities. A beautifully upgraded lakefront home in an outstanding location—schedule your private showing today!

$4,191/mo

Est. mortgage payment based on a $630,000 home price.

All estimates are provided by Luxury Presence for informational purposes only. Actual amounts may vary.

Additional information

MLS® ID
A4710496

Interior Features

Bedrooms
3
Bathrooms
2
Cooling
Yes
Heating
Yes
Basement
No

Exterior Features

Lot Size
0.16 Acres

Other Property Details

Taxes
$6,026
Tax Frequency
Annually
Association Fee Frequency
Monthly
Garage
Yes
Municipality
35
Pets Allowed
Yes
Pool
Yes
55+/Senior Community
No

Listings courtesy of Stellar MLS as distributed by MLS GRID

All information deemed reliable but not guaranteed and should be independently verified. All properties are subject to prior sale, change or withdrawal. Neither listing broker(s) nor Sheldon, Gettel & Dahl shall be responsible for any typographical errors, misinformation, misprints and shall be held totally harmless. Properties displayed may be listed or sold by various participants in the MLS. 

Based on information submitted to the MLS GRID as of 10:04 PM UTC on 11/13/2026. All data is obtained from various sources and may not have been verified by broker or MLS GRID. Supplied Open House Information is subject to change without notice. All information should be independently reviewed and verified for accuracy. Properties may or may not be listed by the office/agent presenting the information.

©2026 Stellar MLS . All rights reserved.

DMCA Notice

Powered by Luxury Presence