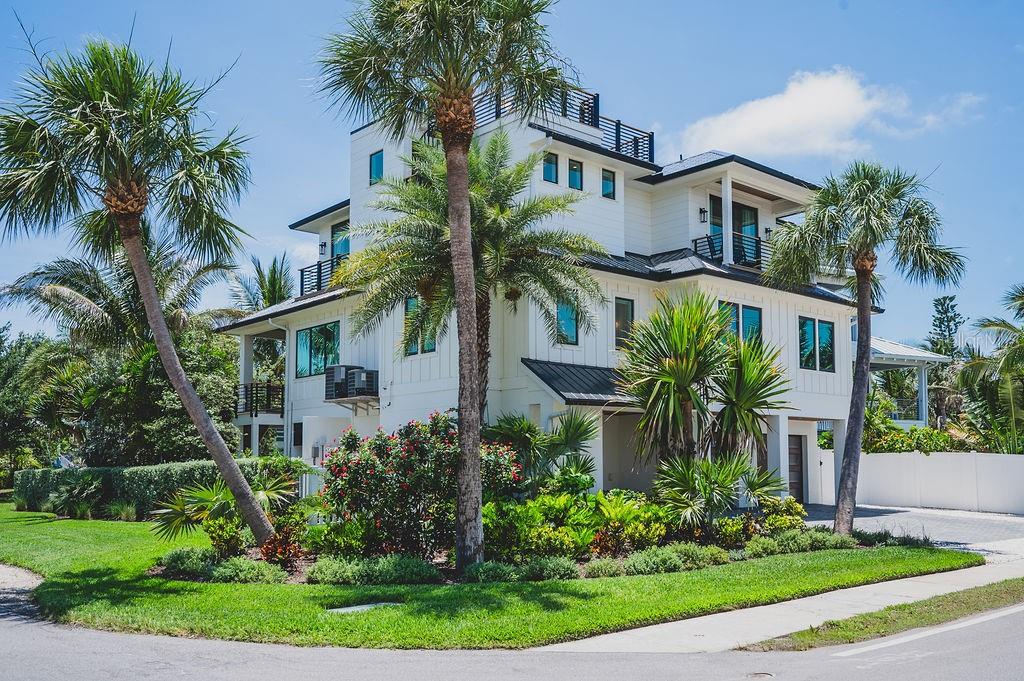
Property photo 1
Property photo 2
Property photo 3
Property photo 4
Property photo 5
4 Beds
5 Baths
2,707 sqft

$3,395,000

526 SEAGULL WAY, ANNA MARIA FL, 34216

Price per sqft$1,254.16
Built in2021
Property size2,707 sqft
Property typeResidential
Courtesy of SATO REAL ESTATE INC., Jessica Batten  Listing Contact: 941-778-7200

Overview

Active

Listed Jun 7, 2026

Updated 2 weeks ago

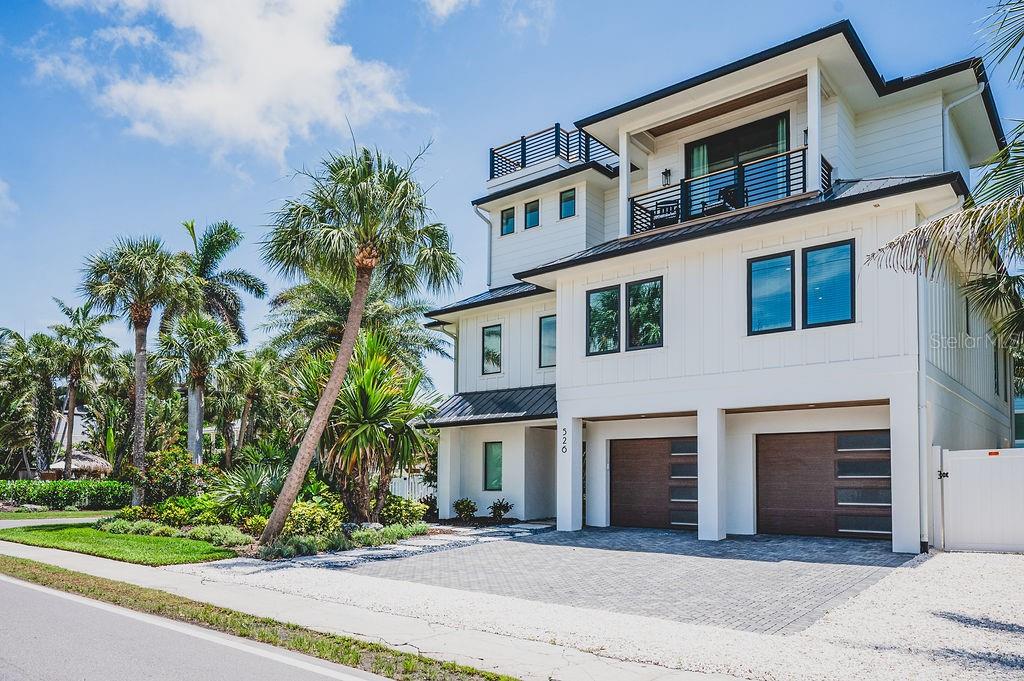
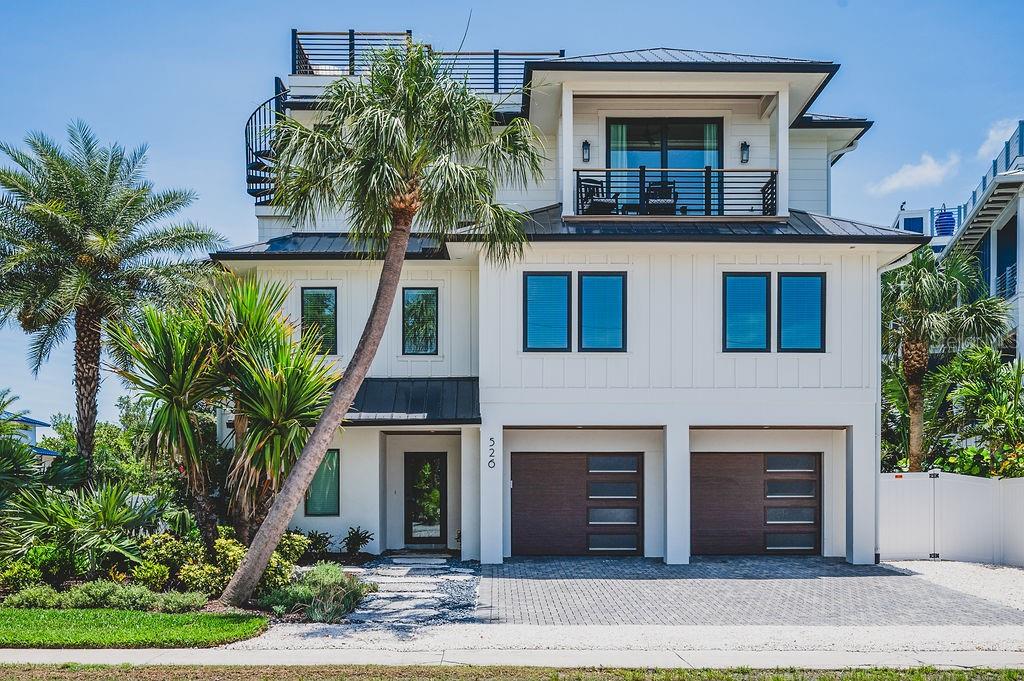
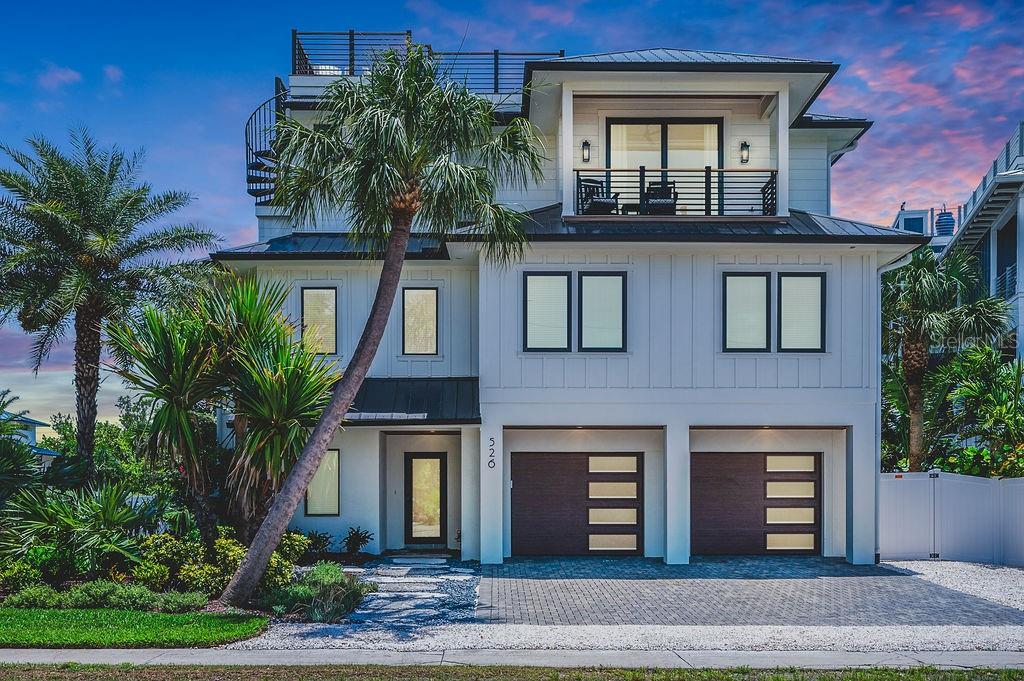
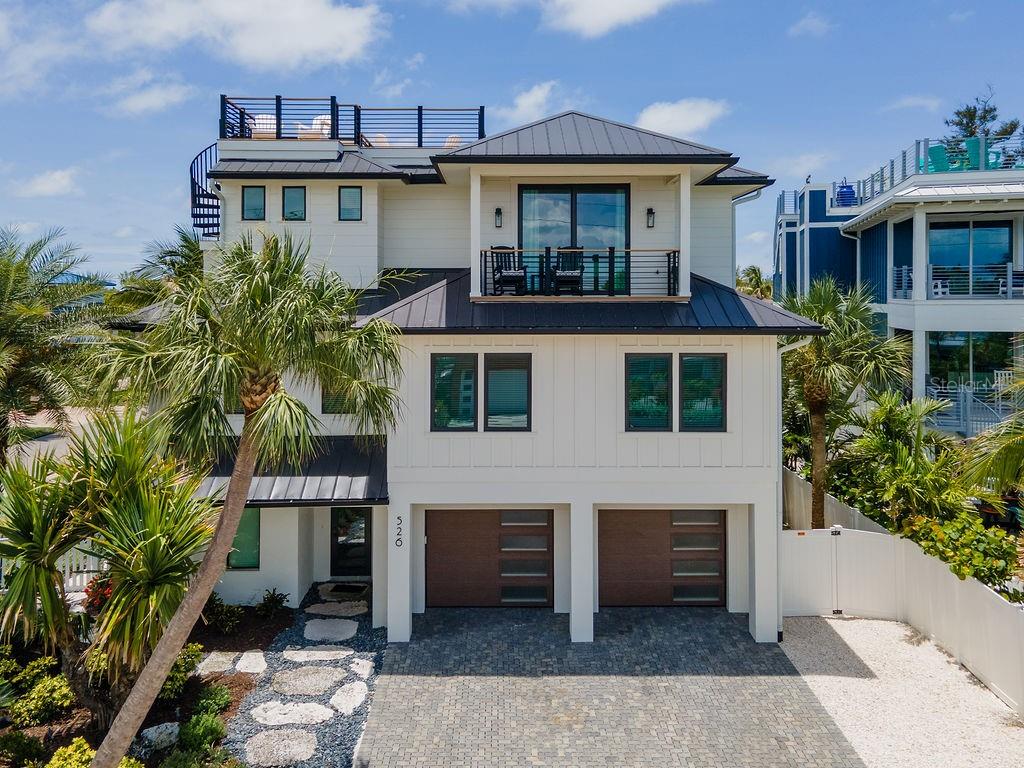
Don't miss this Eason Builders Group custom-built pool home located on the desirable north end of Anna Maria Island, just a short distance to the beach, Bayfront Park, Pine Avenue, City Pier, restaurants, and shopping. Built with quality and durability in mind, this four-bedroom, four-and-a-half-bath home features concrete block construction, a standing seam metal roof, impact-rated windows and doors, an elevator servicing all levels, and high-end finishes throughout. Spanning three living levels and topped by a rooftop deck, the home offers panoramic island views, sunset views, and views of the Sunshine Skyway Bridge. The open-concept floor plan features high ceilings, extensive custom trim work, a gas fireplace, built-in seating, and multiple covered balconies. The kitchen is equipped with Bosch appliances, quartz countertops, custom cabinetry, a large pantry, and an oversized island with ample seating. A separate dining area opens directly to the covered balcony, creating additional space for entertaining. All four bedrooms feature private en-suite baths. The primary suite includes a walk-in closet, soaking tub, private balcony, and views toward Tampa Bay. The outdoor living space was designed for privacy and functionality, with mature tropical landscaping surrounding the oversized heated pool, spa, and multiple gathering areas. A three-car garage and generous owner's storage provide plenty of room for beach gear, bikes, and recreational equipment. Combining quality construction, thoughtful design, rooftop views, privacy, and a prime north-end location, this property is well suited as a primary residence, second home, or island retreat.

$22,587/mo

Est. mortgage payment based on a $3,395,000 home price.

All estimates are provided by Luxury Presence for informational purposes only. Actual amounts may vary.

Additional information

MLS® ID
A4695745

Interior Features

Bedrooms
4
Bathrooms
5
Fireplace
Yes
Cooling
Yes
Heating
Yes
Basement
No

Exterior Features

Lot Size
0.17 Acres

Other Property Details

Taxes
$43,811
Tax Frequency
Annually
Association Fee Frequency
Monthly
Garage
Yes
View
Yes
Pool
Yes
55+/Senior Community
No

Listings courtesy of Stellar MLS as distributed by MLS GRID

All information deemed reliable but not guaranteed and should be independently verified. All properties are subject to prior sale, change or withdrawal. Neither listing broker(s) nor Sheldon, Gettel & Dahl shall be responsible for any typographical errors, misinformation, misprints and shall be held totally harmless. Properties displayed may be listed or sold by various participants in the MLS. 

Based on information submitted to the MLS GRID as of 4:44 PM UTC on 9/26/2026. All data is obtained from various sources and may not have been verified by broker or MLS GRID. Supplied Open House Information is subject to change without notice. All information should be independently reviewed and verified for accuracy. Properties may or may not be listed by the office/agent presenting the information.

©2026 Stellar MLS . All rights reserved.

DMCA Notice

Powered by Luxury Presence