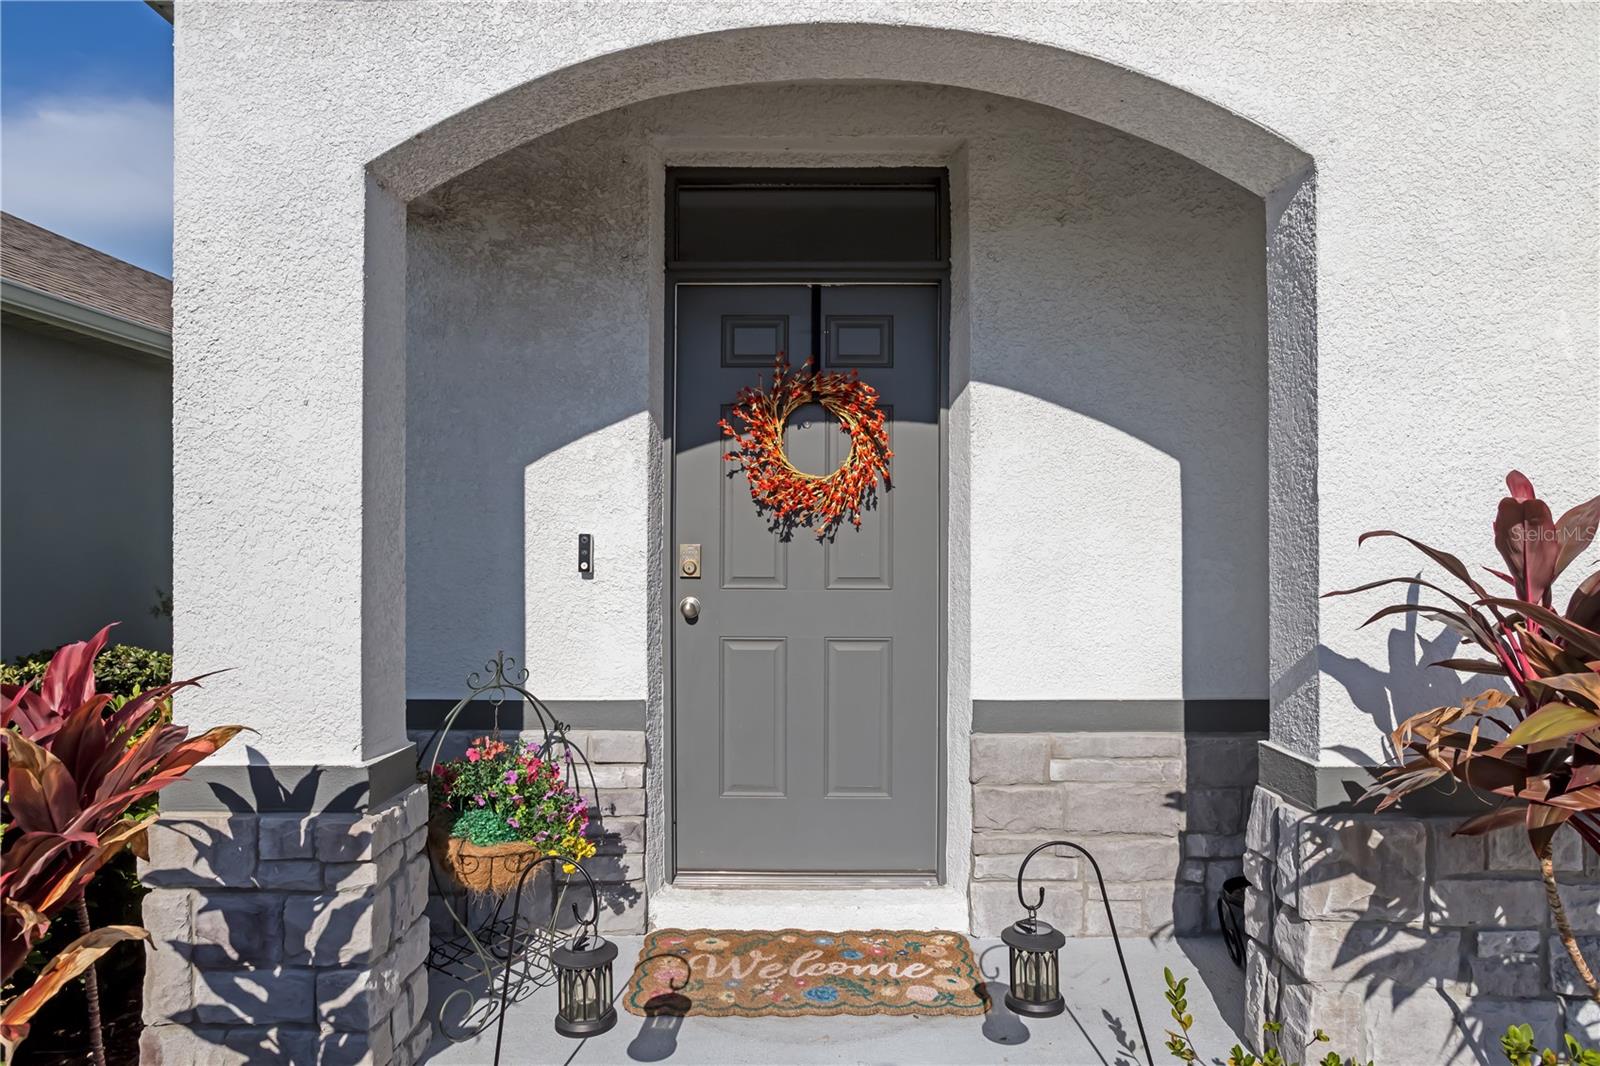
Property photo 1
Property photo 2
Property photo 3
Property photo 4
Property photo 5
5 Beds
3 Baths
2,522 sqft

$499,888

3343 HILLTOP CIR, LAKEWOOD RANCH FL, 34211

Price per sqft$198.21
Built in2023
Property size2,522 sqft
Property typeResidential
Courtesy of DREAMIFY REAL ESTATE LLC, Jessica Peterson  Listing Contact: [email protected]

Overview

Active

Listed Oct 1, 2026

Updated 4h ago

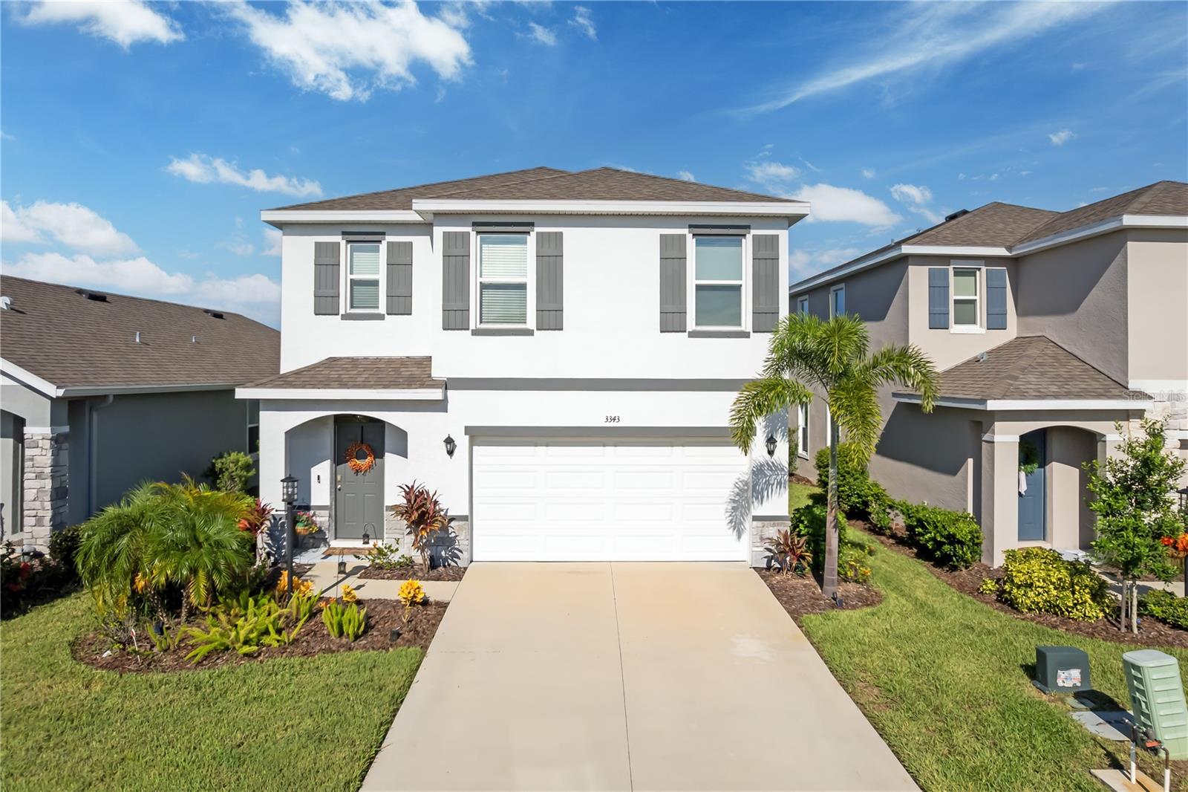
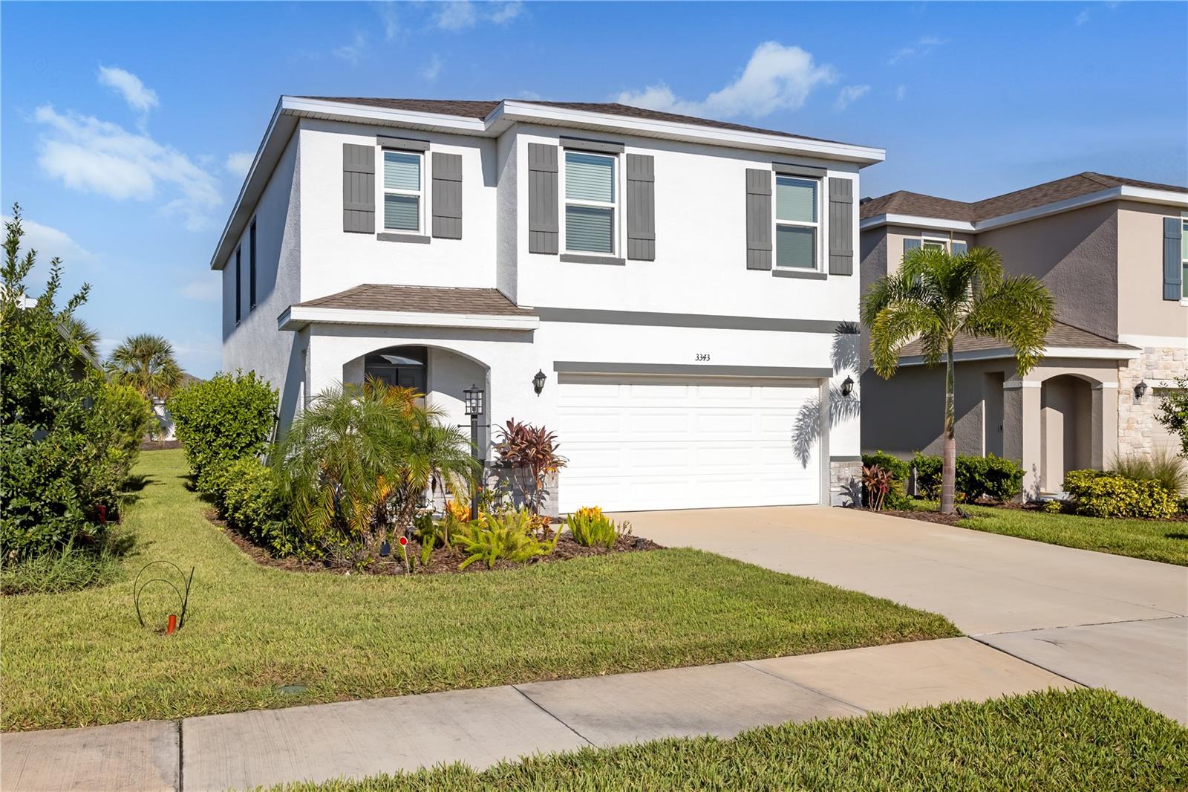
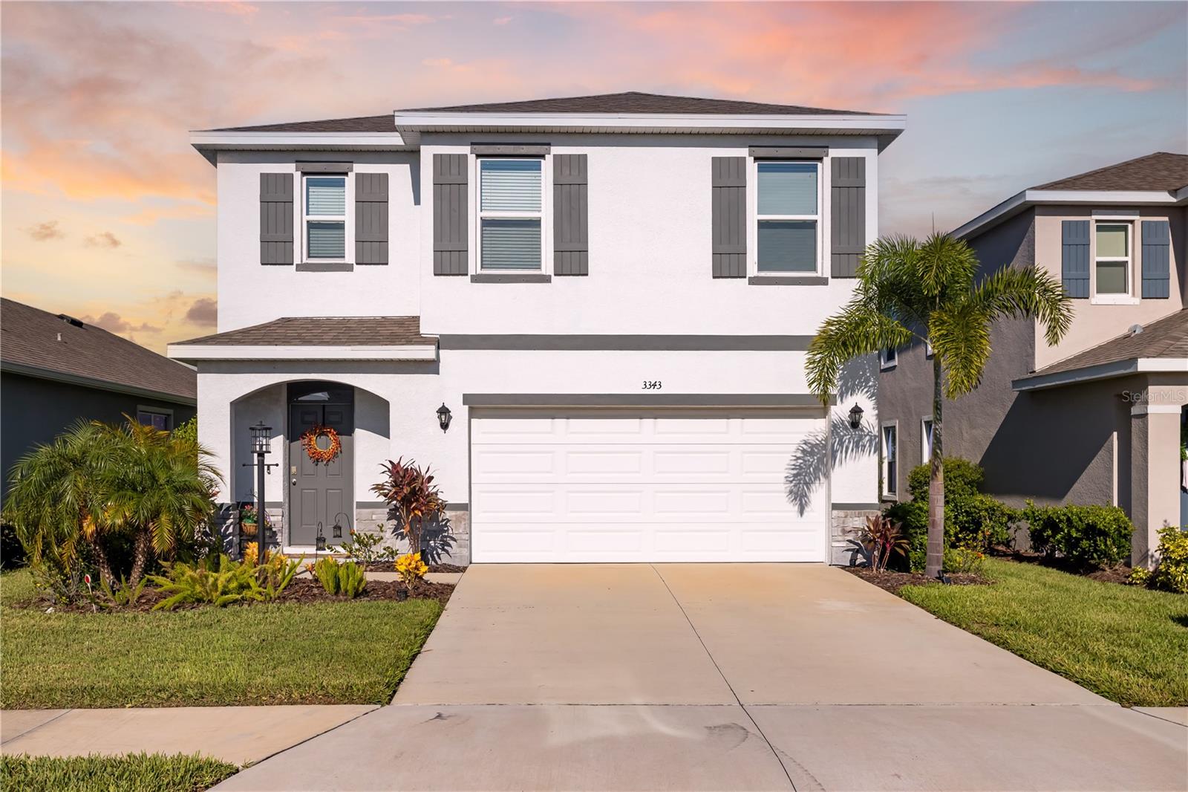
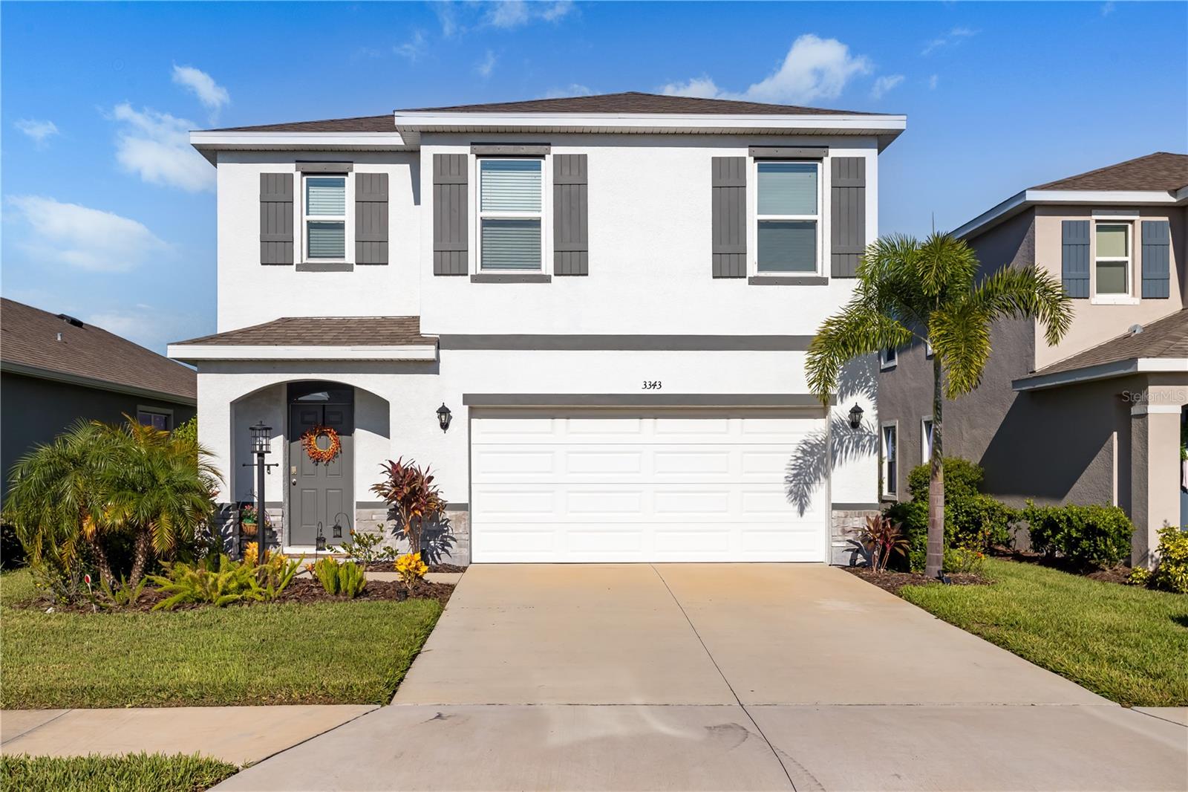
Why settle for basic when you can have space, upgrades and a resort lifestyle all in one? This 5-bedroom, 3-bath home in Star Farms at Lakewood Ranch offers flexible living, thoughtful improvements and access to some of the community’s most desirable amenities. Inside you’ll discover crown molding throughout, an upgraded kitchen, sealed countertops and tile grout professionally color-matched to the flooring with a permanent sealant. The home also features an H2O Heroes whole-house water purification system plus reverse osmosis in the kitchen, a standout wellness-focused upgrade. The staircase was enhanced by removing the original half-wall and adding a banister, creating a more open feel. Additional updates include glass shower doors in the primary and downstairs baths, a framed mirror in the upstairs secondary bath and upgraded shower jets in two upstairs showers. Two palm trees have also been added to enhance the front landscaping and Florida curb appeal. With five bedrooms and three full baths the layout offers flexibility for guests, multigenerational living, a home office, recovery room, fitness room or additional living space. Beyond the home, Star Farms delivers a true lifestyle experience with a resort-style pools and spa, cabanas, Palm Bar, Trade Route Coffee Kitchen, StarFit Wellness Complex, pet park, trails, green spaces and recreation. More space. More upgrades. More lifestyle. This is Star Farms living. Schedule your showing today!

$3,326/mo

Est. mortgage payment based on a $499,888 home price.

All estimates are provided by Luxury Presence for informational purposes only. Actual amounts may vary.

Additional information

MLS® ID
A4707926

Interior Features

Bedrooms
5
Bathrooms
3
Cooling
Yes
Heating
Yes
Basement
No

Exterior Features

Lot Size
0.12 Acres

Other Property Details

Taxes
$5,124
Tax Frequency
Annually
Association Fee Frequency
Monthly
Garage
Yes
Pets Allowed
Yes
55+/Senior Community
No

Listings courtesy of Stellar MLS as distributed by MLS GRID

All information deemed reliable but not guaranteed and should be independently verified. All properties are subject to prior sale, change or withdrawal. Neither listing broker(s) nor Sheldon, Gettel & Dahl shall be responsible for any typographical errors, misinformation, misprints and shall be held totally harmless. Properties displayed may be listed or sold by various participants in the MLS. 

Based on information submitted to the MLS GRID as of 12:59 PM UTC on 10/2/2026. All data is obtained from various sources and may not have been verified by broker or MLS GRID. Supplied Open House Information is subject to change without notice. All information should be independently reviewed and verified for accuracy. Properties may or may not be listed by the office/agent presenting the information.

©2026 Stellar MLS . All rights reserved.

DMCA Notice

Powered by Luxury Presence