2729 HARVEST DR
2729 HARVEST DR
2729 HARVEST DR
2729 HARVEST DR
2729 HARVEST DR
2729 HARVEST DR
2729 HARVEST DR
2729 HARVEST DR
2729 HARVEST DR
2729 HARVEST DR
2729 HARVEST DR
2729 HARVEST DR
2729 HARVEST DR
2729 HARVEST DR
2729 HARVEST DR
2729 HARVEST DR
2729 HARVEST DR
2729 HARVEST DR
2729 HARVEST DR
2729 HARVEST DR
2729 HARVEST DR
2729 HARVEST DR
2729 HARVEST DR
2729 HARVEST DR
2729 HARVEST DR
2729 HARVEST DR
2729 HARVEST DR
2729 HARVEST DR
2729 HARVEST DR
2729 HARVEST DR
2729 HARVEST DR
2729 HARVEST DR
2729 HARVEST DR
2729 HARVEST DR
2729 HARVEST DR
2729 HARVEST DR
2729 HARVEST DR
2729 HARVEST DR
2729 HARVEST DR
2729 HARVEST DR
2729 HARVEST DR
2729 HARVEST DR
2729 HARVEST DR
2729 HARVEST DR
2729 HARVEST DR
2729 HARVEST DR
2729 HARVEST DR
2729 HARVEST DR
2729 HARVEST DR
2729 HARVEST DR
2729 HARVEST DR
2729 HARVEST DR
2729 HARVEST DR
2729 HARVEST DR
2729 HARVEST DR
2729 HARVEST DR
2729 HARVEST DR
2729 HARVEST DR
2729 HARVEST DR
2729 HARVEST DR
2729 HARVEST DR
2729 HARVEST DR
2729 HARVEST DR
2729 HARVEST DR
2729 HARVEST DR
2729 HARVEST DR
2729 HARVEST DR
2729 HARVEST DR
2729 HARVEST DR
2729 HARVEST DR
2729 HARVEST DR
2729 HARVEST DR
2729 HARVEST DR
2729 HARVEST DR
2729 HARVEST DR
2729 HARVEST DR
2729 HARVEST DR
2729 HARVEST DR
2729 HARVEST DR
2729 HARVEST DR
2729 HARVEST DR
2729 HARVEST DR
2729 HARVEST DR
2729 HARVEST DR
2729 HARVEST DR
SEE ALL PHOTOS
2729 HARVEST DR
2729 HARVEST DR
2729 HARVEST DR
2729 HARVEST DR
2729 HARVEST DR
2729 HARVEST DR
2729 HARVEST DR
2729 HARVEST DR
2729 HARVEST DR
2729 HARVEST DR
2729 HARVEST DR
2729 HARVEST DR
2729 HARVEST DR
2729 HARVEST DR
2729 HARVEST DR
2729 HARVEST DR
2729 HARVEST DR
2729 HARVEST DR
2729 HARVEST DR
2729 HARVEST DR
2729 HARVEST DR
2729 HARVEST DR
2729 HARVEST DR
2729 HARVEST DR
2729 HARVEST DR
2729 HARVEST DR
2729 HARVEST DR
2729 HARVEST DR
2729 HARVEST DR
2729 HARVEST DR
2729 HARVEST DR
2729 HARVEST DR
2729 HARVEST DR
2729 HARVEST DR
2729 HARVEST DR
2729 HARVEST DR
2729 HARVEST DR
2729 HARVEST DR
2729 HARVEST DR
2729 HARVEST DR
2729 HARVEST DR
2729 HARVEST DR
2729 HARVEST DR
2729 HARVEST DR
2729 HARVEST DR
2729 HARVEST DR
2729 HARVEST DR
2729 HARVEST DR
2729 HARVEST DR
2729 HARVEST DR
2729 HARVEST DR
2729 HARVEST DR
2729 HARVEST DR
2729 HARVEST DR
2729 HARVEST DR
2729 HARVEST DR
2729 HARVEST DR
2729 HARVEST DR
2729 HARVEST DR
2729 HARVEST DR
2729 HARVEST DR
2729 HARVEST DR
2729 HARVEST DR
2729 HARVEST DR
2729 HARVEST DR
2729 HARVEST DR
2729 HARVEST DR
2729 HARVEST DR
2729 HARVEST DR
2729 HARVEST DR
2729 HARVEST DR
2729 HARVEST DR
2729 HARVEST DR
2729 HARVEST DR
2729 HARVEST DR
2729 HARVEST DR
2729 HARVEST DR
2729 HARVEST DR
2729 HARVEST DR
2729 HARVEST DR
2729 HARVEST DR
2729 HARVEST DR
2729 HARVEST DR
2729 HARVEST DR
2729 HARVEST DR
Courtesy of COLDWELL BANKER REALTY, Kelly Gettel  Listing Contact: 941-366-8070 
For Sale

2729 HARVEST DR

2729 HARVEST DR, SARASOTA, FL 34240

$984,000
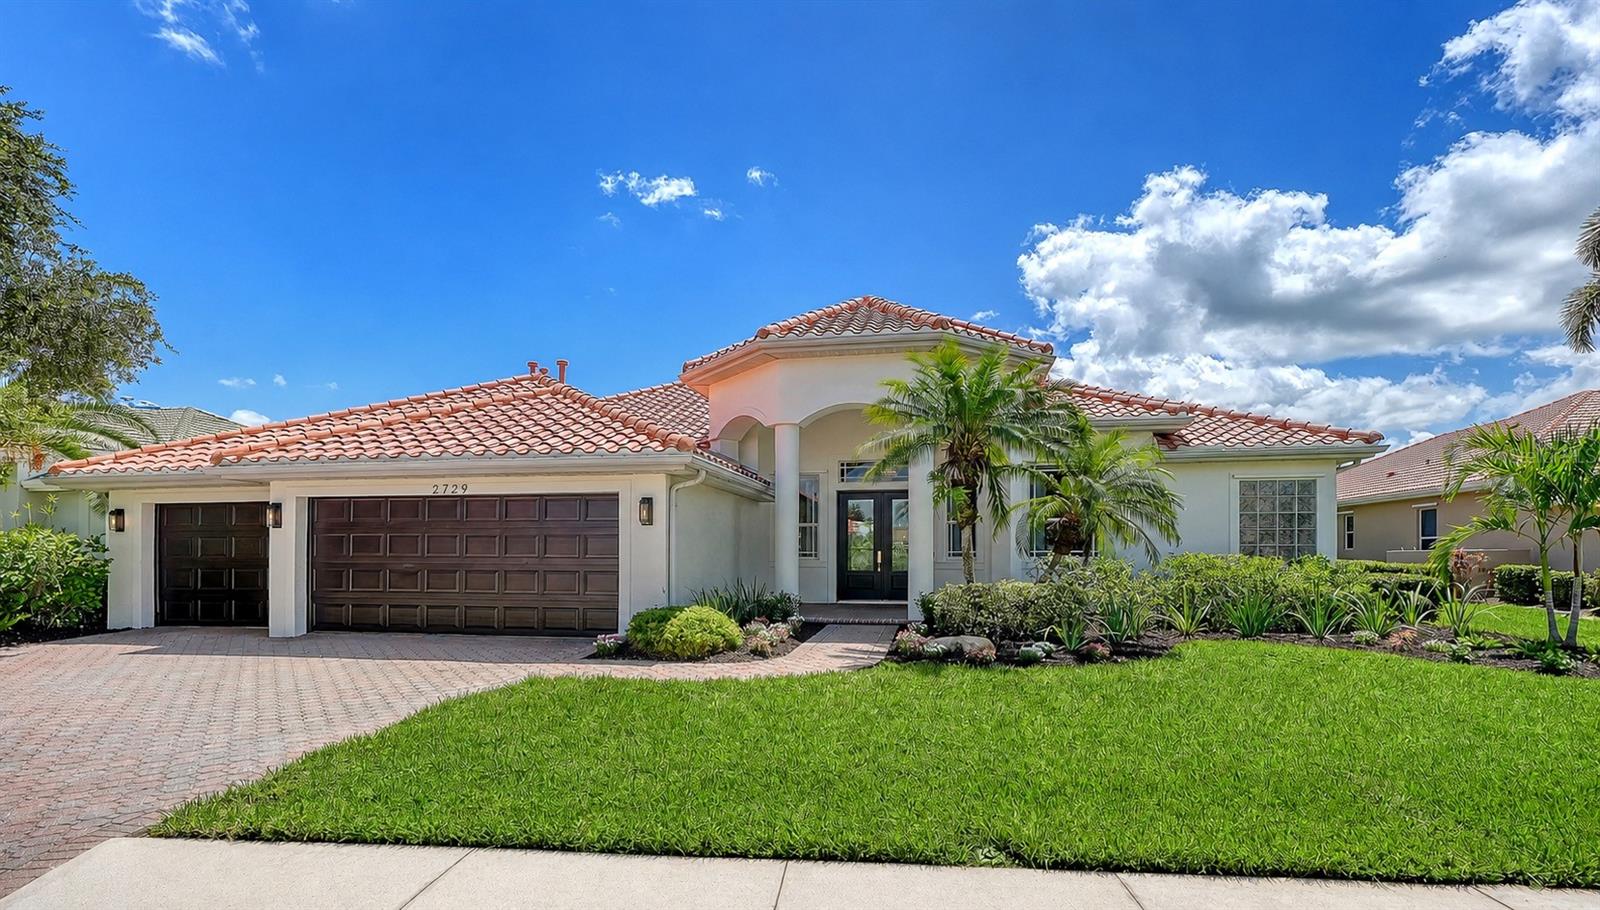
Discover an impeccably renovated residence in Laurel Lakes, one of Sarasota's most desirable gated communities. Fully transformed by a professional home builder, this exceptional four-bedroom, three-bathroom home with a dedicated office offers approximately 2,900 square feet, seamlessly blending elegant finishes, gracious proportions, and effortless everyday living.
A dramatic sense of scale is established by vaulted ceilings, eight-foot doors, detailed millwork, substantial baseboards, tailored window treatments, built-in cabinetry throughout, and beautifully selected designer lighting. Oak hardwood floors and ceramic tile extend throughout the cohesive layout. Privately situated in its own wing, the primary suite provides a serene retreat with walk-in closets and a spa-inspired bath featuring an impressive dual vanity, a generous walk-in shower, linen storage, and an enclosed water closet. The additional bedrooms feature custom-fitted closets, while the expansive office is distinguished by an elegant double-door entry and vaulted ceiling. A formal dining room, separate breakfast room, dedicated bar area, and inviting fireplace flanked by floating shelves create distinctive settings for entertaining and relaxation.
The chef's kitchen showcases quartz Calcutta Elysio countertops and an exquisite natural-stone mosaic backsplash, a natural-gas cooktop, all-new premium appliances, custom workstation sink, dovetail soft-close cabinetry, abundant built-in storage, and a substantial walk-in pantry complete with an additional refrigerator, custom cabinetry, and elegant uplighting.
The exceptionally spacious laundry room is designed with the same attention to detail, featuring extensive Shaker-style cabinetry lining both sides, expansive quartz countertops, a stainless-steel utility sink with brushed-gold fixtures, generous folding and workspace, and abundant natural light. Additional highlights include a newer barrel-tile roof, impact sliders, impact exterior doors, an on-demand water heater, and an attached three-car garage with epoxy flooring. The expansive backyard offers ample space to accommodate a custom-designed pool and outdoor living retreat.
Residents of Laurel Lakes enjoy a secure gated setting with access to a community pool, fitness center, and tennis and pickleball courts. Ideally located near Siesta Key Beach and Downtown Sarasota, this exceptional property presents a compelling combination of polished design, modern convenience, and an amenity-rich Sarasota lifestyle.

***Open house this Sunday, August 23, 2026 from 1-4pm. Gate entrance temporary code is: 5437

8/23/2026 1:00PM - 4:00PM EDT

4
beds

3
baths

2,900 Sq.Ft. LIVING AREA

0.36 Acres lot

Kelly Gettel

Kelly Gettel

Dyrk Dahl

Dyrk Dahl

Features & Amenities

Interior

  • total bedrooms4
  • Total bathrooms3
  • full bathrooms3
  • Laundry room Inside, Laundry Room
  • Flooring Ceramic Tile, Hardwood
  • Fireplace Electric, Living Room, Non Wood Burning
  • APPLIANCES Built-In Oven, Cooktop, Dishwasher, Disposal, Dryer, Freezer, Microwave, Range, Range Hood, Refrigerator, Washer
  • other interior Features Built-in Features, Ceiling Fans(s), High Ceilings, Open Floorplan, Primary Bedroom Main Floor, Solid Surface Counters, Solid Wood Cabinets, Split Bedroom, Stone Counters, Walk-In Closet(s), Window Treatments

Area & Lot

  • Status For Sale
  • OPEN HOUSE

    8/23/2026 1:00PM - 4:00PM EDT

  • Living Area2,900 Sq.Ft.
  • Total Area4,546 Sq.Ft.
  • Lot Area0.36 Acres
  • MLS® IDA4703580
  • TypeResidential
  • YEAR BUILT2003
  • NeighborhoodSarasota
  • Architecture StylesCustom
  • View DescriptionGarden
  • Elementary SchoolTatum Ridge Elementary
  • Middle SchoolMcIntosh Middle
  • High SchoolSarasota High

Exterior

  • STORIES1
  • Garage Space3.0
  • water SourcePublic
  • utilitiesCable Available, Cable Connected, Electricity Available, Electricity Connected, Natural Gas Available, Natural Gas Connected, Public, Sewer Available, Sewer Connected, Water Available, Water Connected
  • roofConcrete, Tile
  • lot featuresIn County, Landscaped, Oversized Lot, Private, Sidewalk
  • parkingDriveway, Garage Door Opener, Garage Faces Side, Oversized
  • HEAT TYPEElectric
  • AIR CONDITIONINGCentral Air
  • sewerPublic Sewer
  • SubstructureSlab
  • HOA AmenitiesCable TV, Clubhouse, Fitness Center, Maintenance, Pickleball Court(s), Pool
  • security FeaturesGated Community, Smoke Detector(s)
  • other exterior FeaturesHurricane Shutters

Financial

  • Sales Price$984,000
  • Real Estate Tax $7,144/yr
  • HOA $225/mo
  • Zoning RSF1
View Virtual Tour
image

Schedule a Showing

We would love to show you our beautiful property. Please select your preferred date and time below. An agent will be in touch shortly to confirm your appointment.

Schedule a Showing

We would love to show you our beautiful property. Please select your preferred date and time below. An agent will be in touch shortly to confirm your appointment.

Thank you for your interest in 2729 HARVEST DR, SARASOTA, FL 34240. We are reviewing your request and will be in touch shortly!

Mortgage Calculator

Estimate your monthly mortgage payment, including the principal and interest, property taxes, and HOA. Adjust the values to generate a more accurate rate.

All estimates are provided for informational purposes only. Actual amounts may vary.
$0,000 Your Payment 20 15 65
$0,000 Your Payment

Sarasota

Explore

Love Sunshine | Live Florida

A successful business relationship is ensured by our relentless commitment to providing outstanding service and our honest passion for the real estate industry. Whether you're buying or selling a house, you can be confident that we set your needs first and will treat your unique real estate needs with respect and integrity.

Follow Us on Instagram