17325 SAVORY MIST CIR
SEE ALL PHOTOS
17325 SAVORY MIST CIR
For Sale

17325 SAVORY MIST CIR

17325 SAVORY MIST CIR, BRADENTON, FL 34211

$600,000
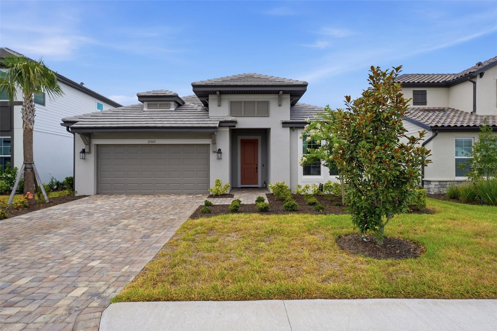
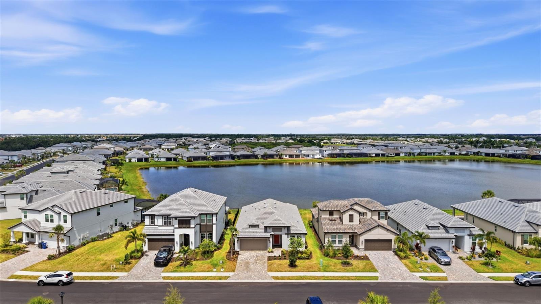
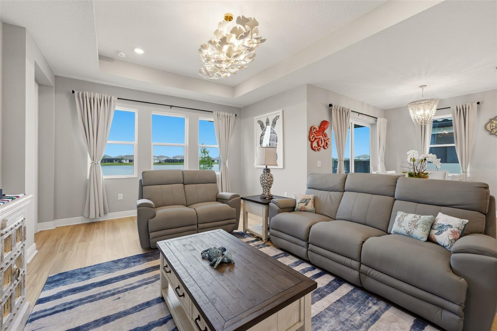
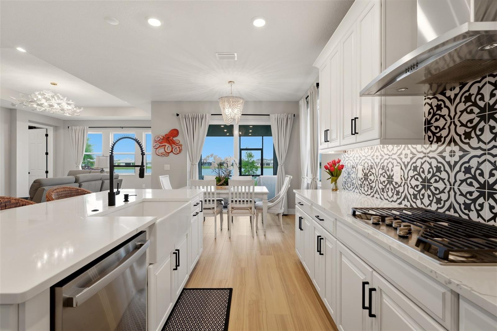
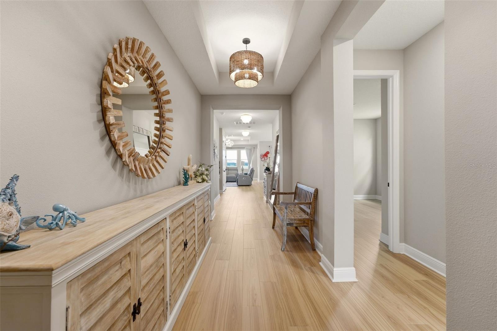
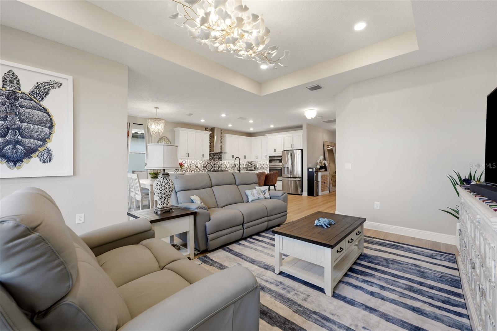
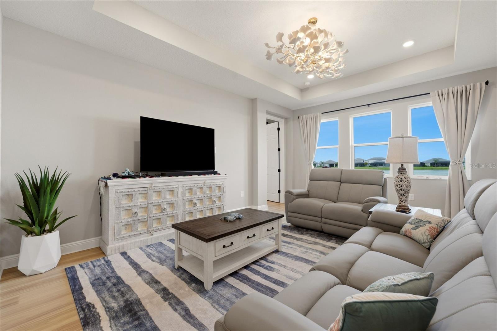
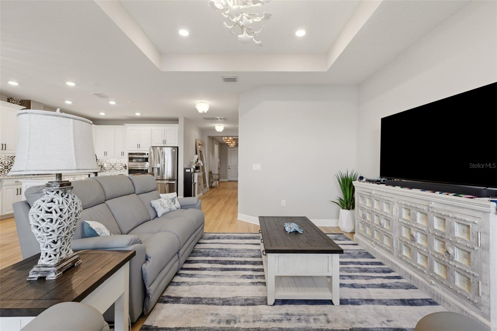
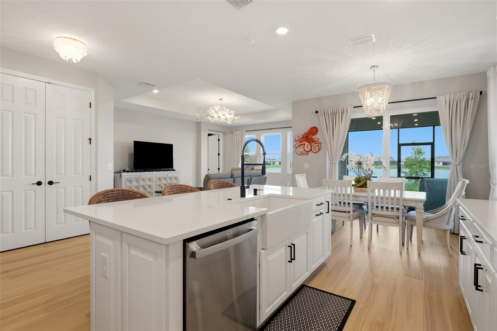
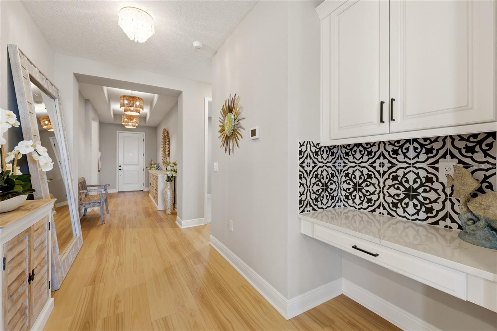
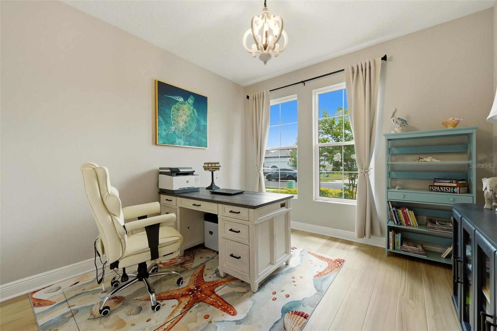
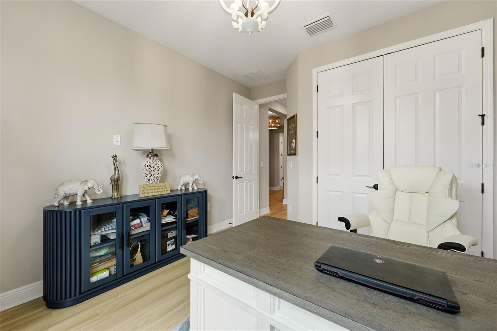
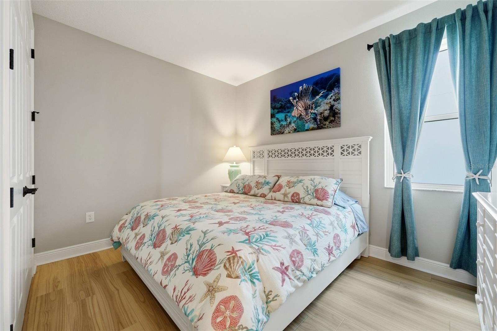
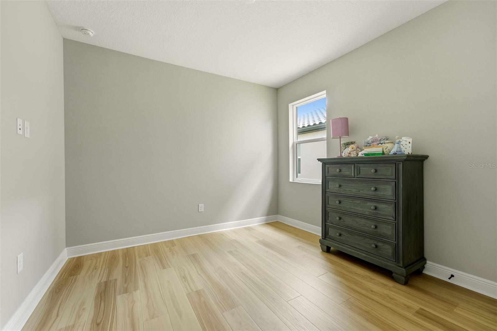
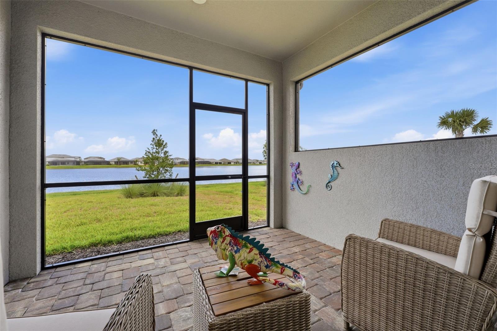
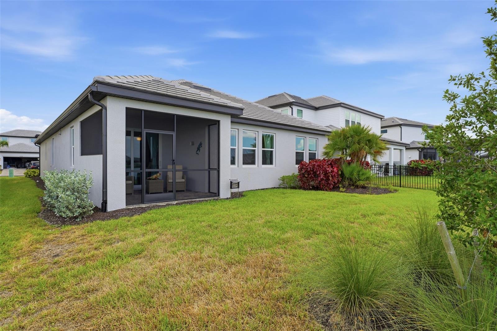
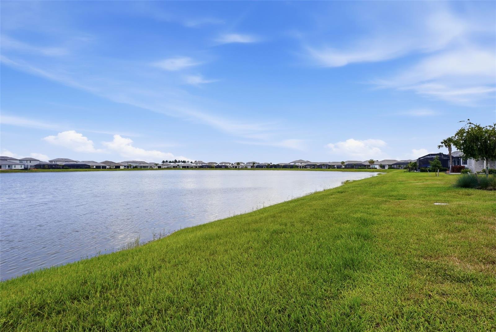
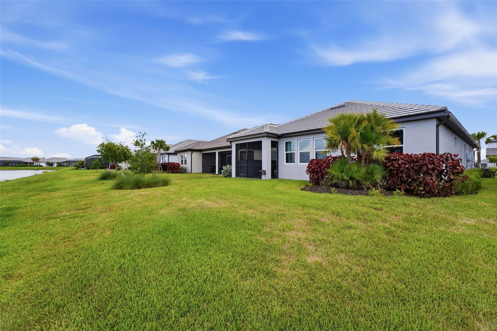
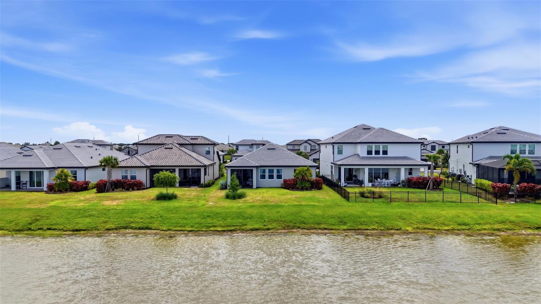
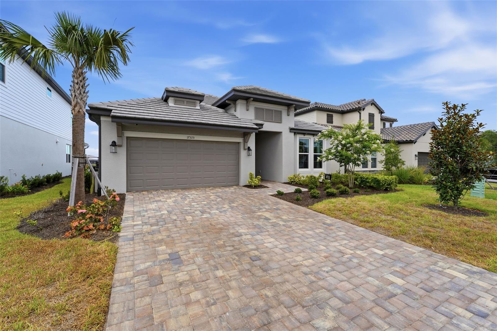
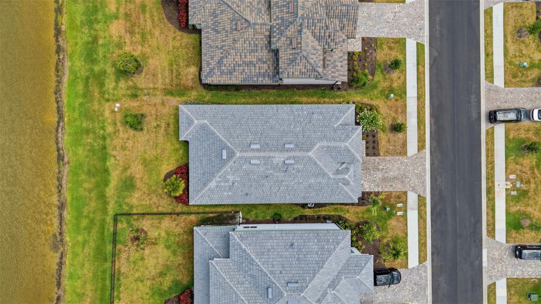
Motivated Seller!! Enjoy western lake views and sunsets from this like-new Calusa model in Sweetwater. The 4-bedroom, 3-bath home offers an open floor plan, plenty of natural light, and a great mix of indoor and outdoor living.

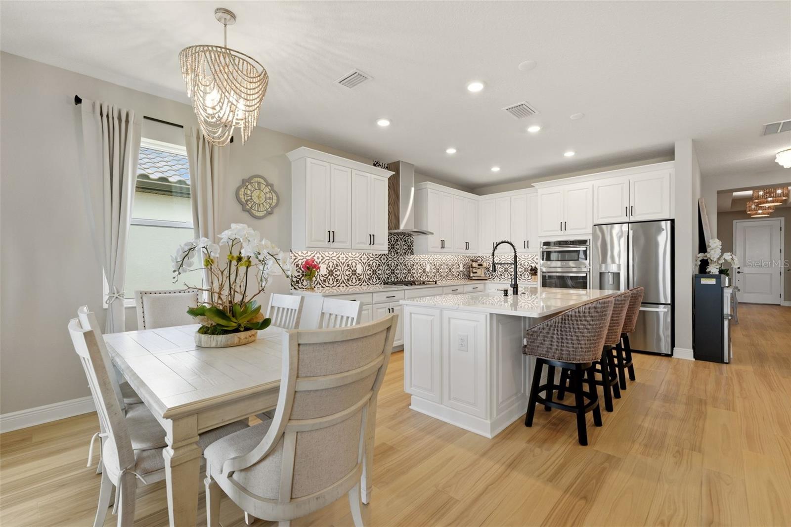
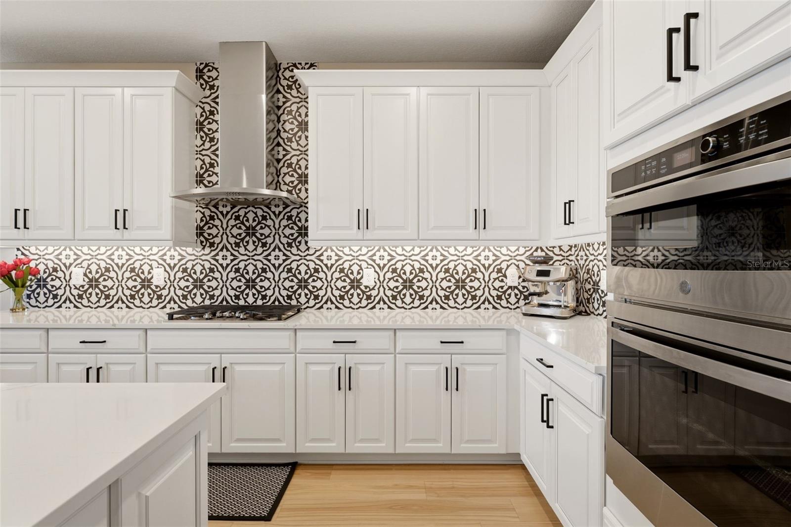
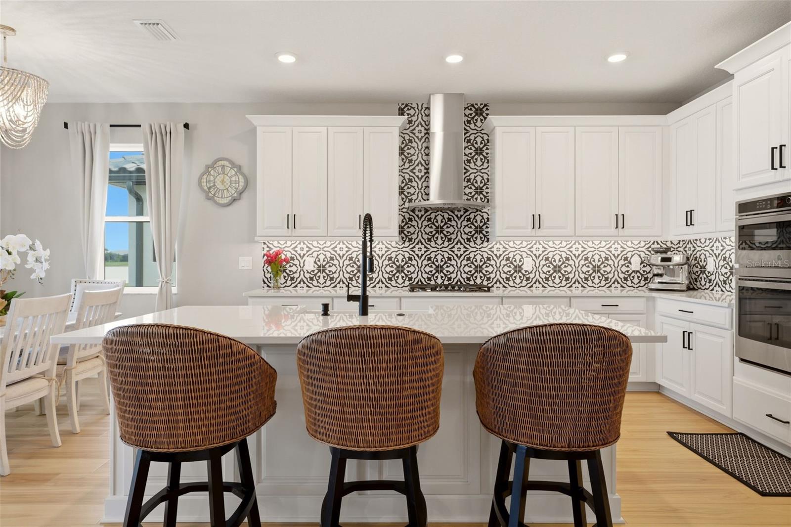
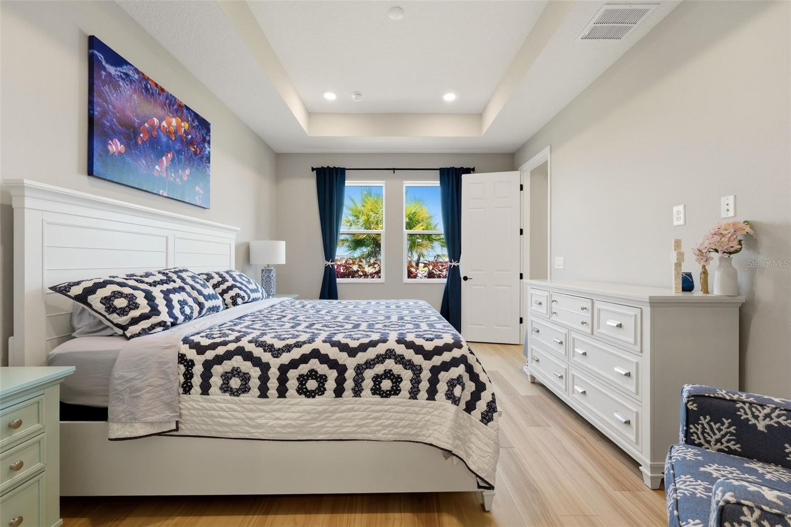
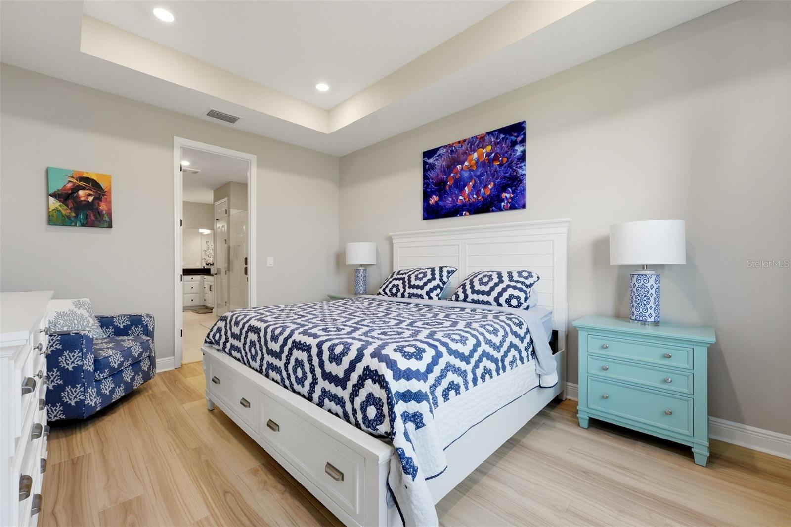
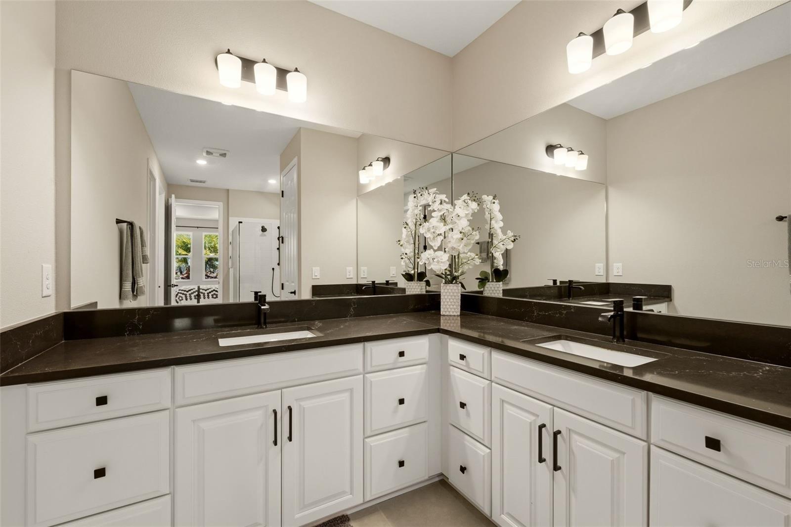
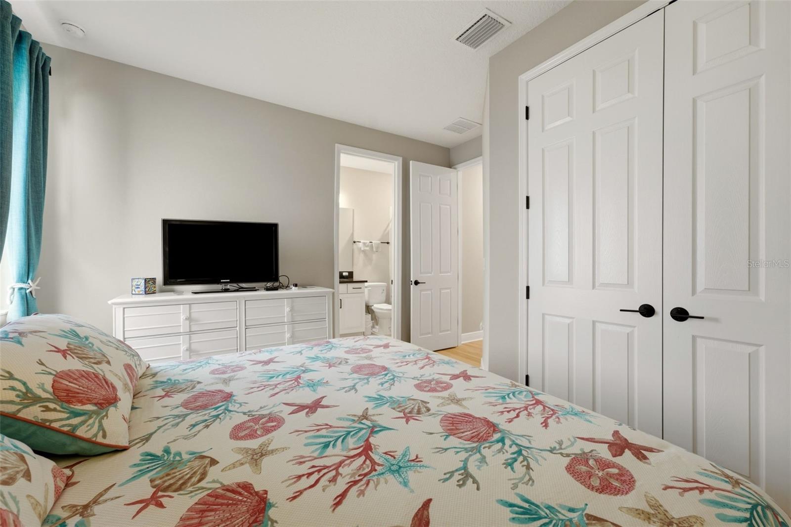
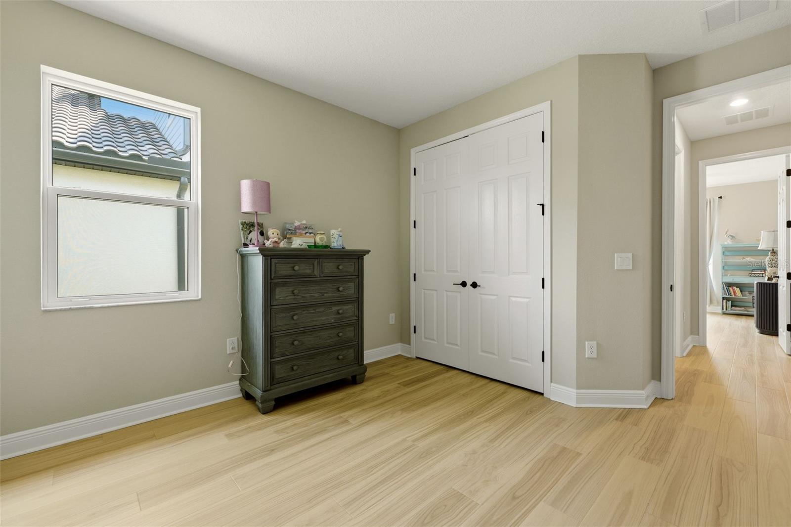
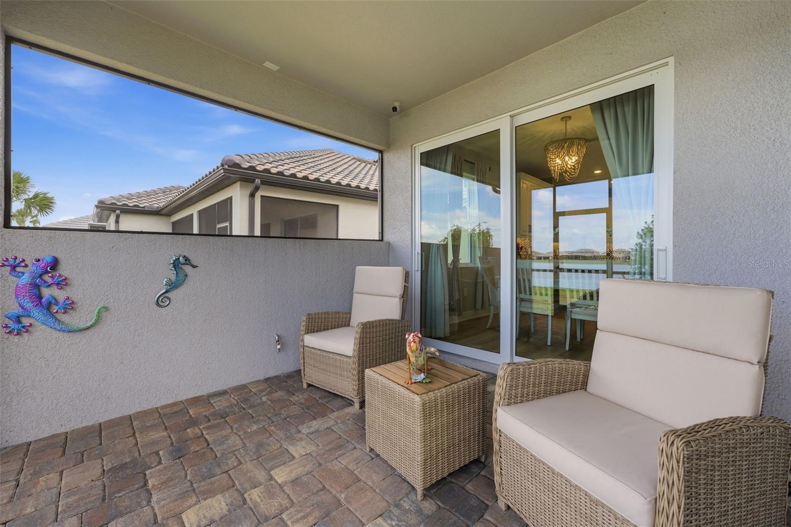
Home includes impact windows, luxury vinyl plank flooring throughout the main living areas and bedrooms, and tray ceilings in the foyer, great room, and primary suite. Kitchen features upgraded cabinetry, Cambria quartz countertops, a farmhouse sink, and GE Profile appliances. Other upgrades include a screened lanai, outdoor kitchen rough-in, EV charging outlet, generator transfer switch, and smart home features.

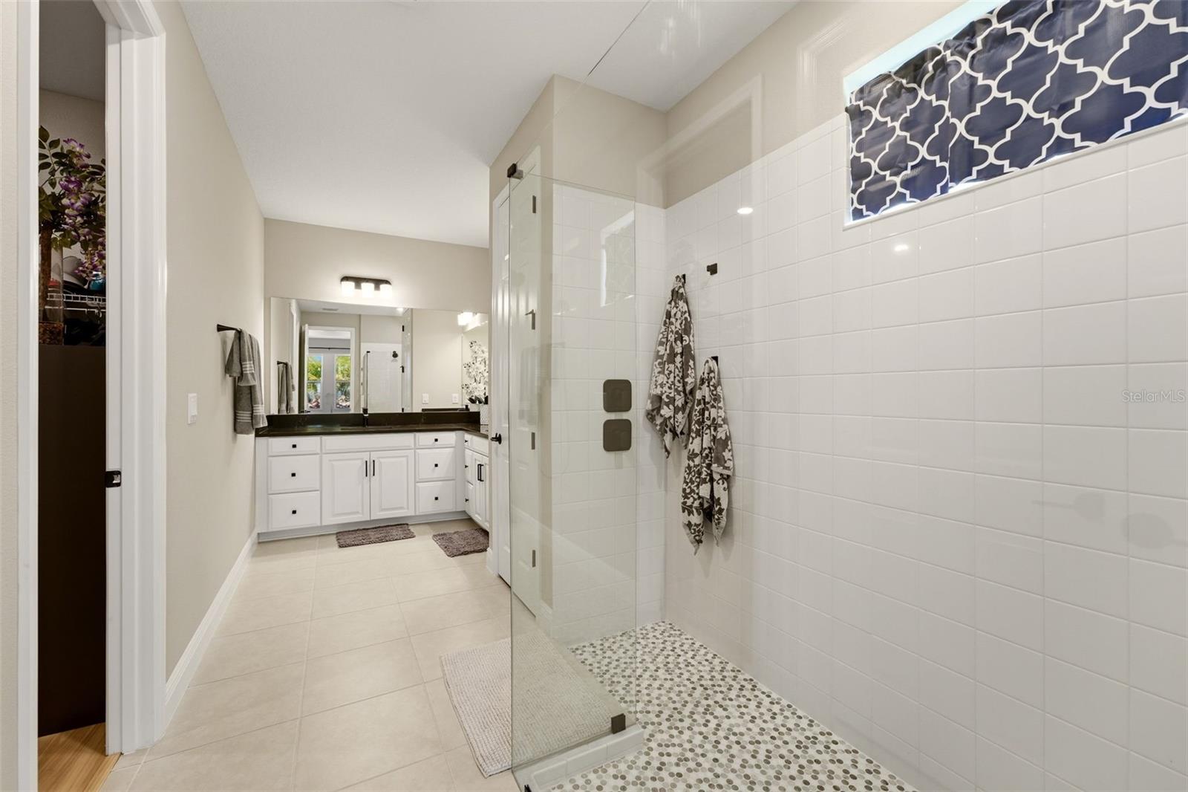
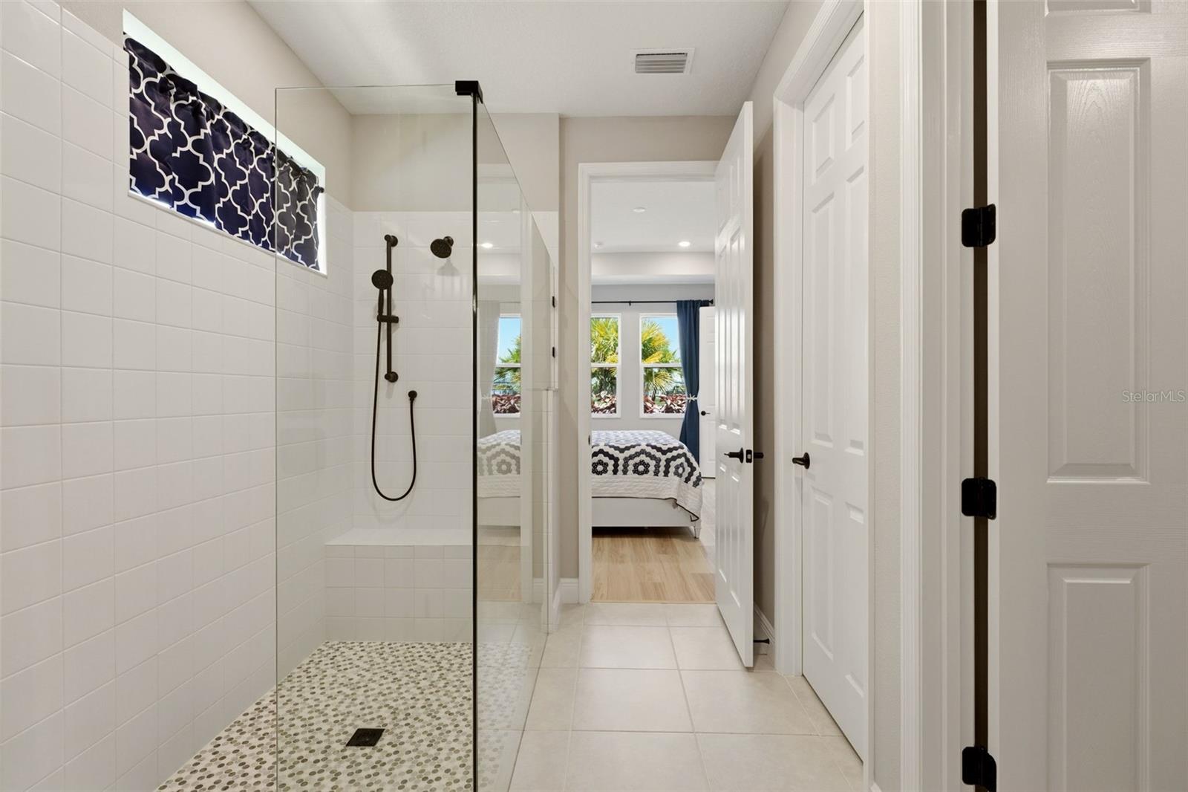
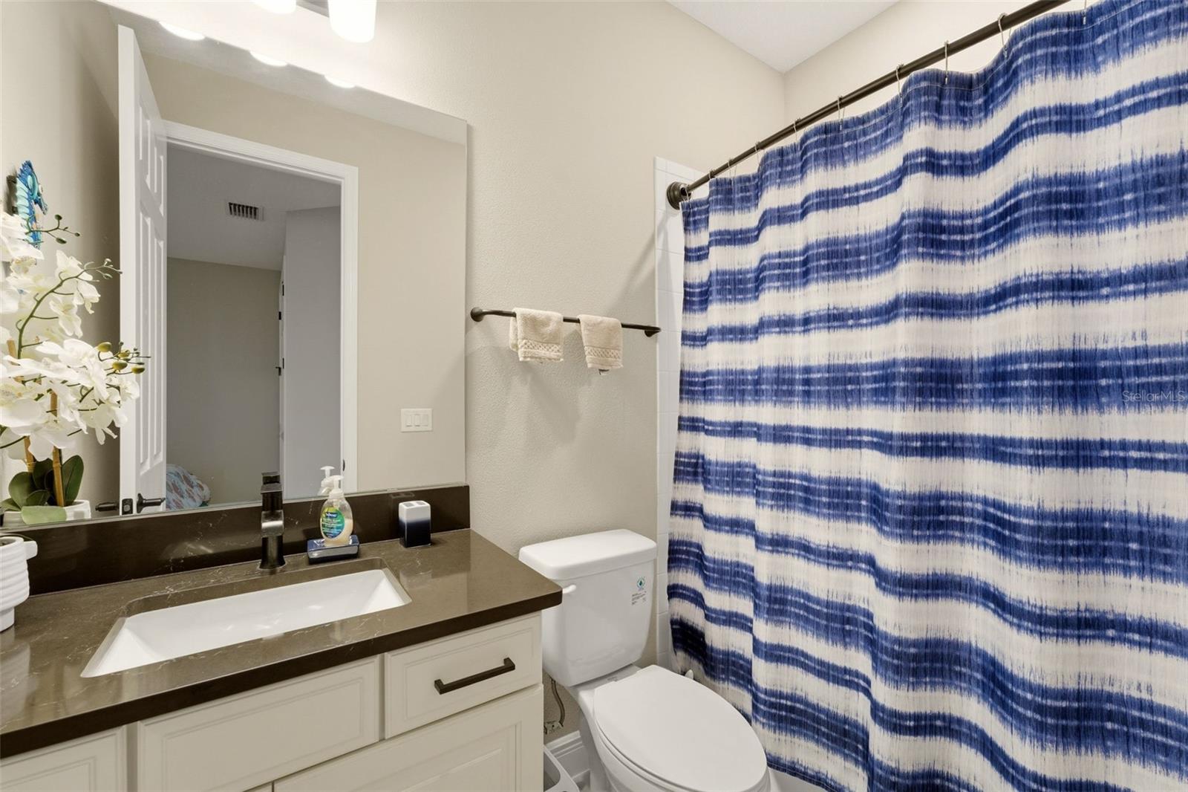
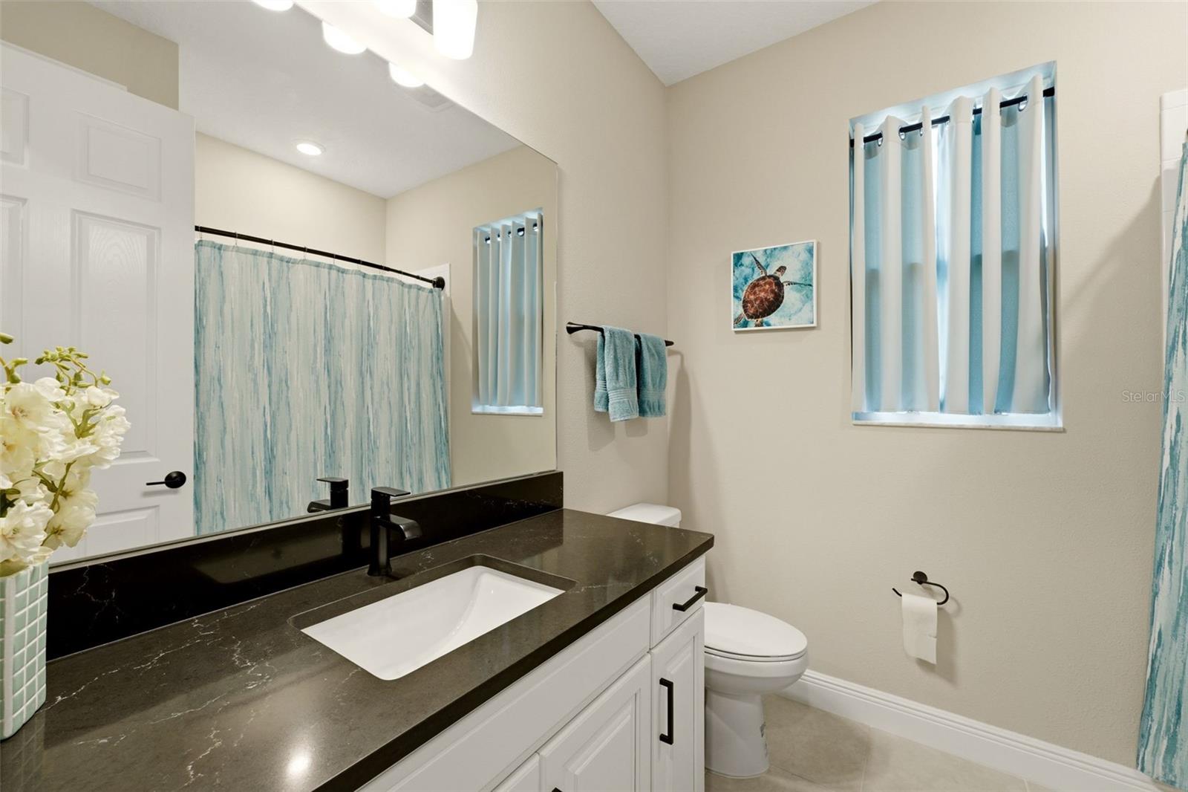
Primary suite offers lake views, a large walk-in closet, and a spacious bath. One guest bedroom includes its own en-suite bath, providing privacy for family and visitors.

Sliding glass doors from the living area and dining space open to the screened lanai, creating the perfect spot to enjoy morning coffee or evening sunsets over the water.

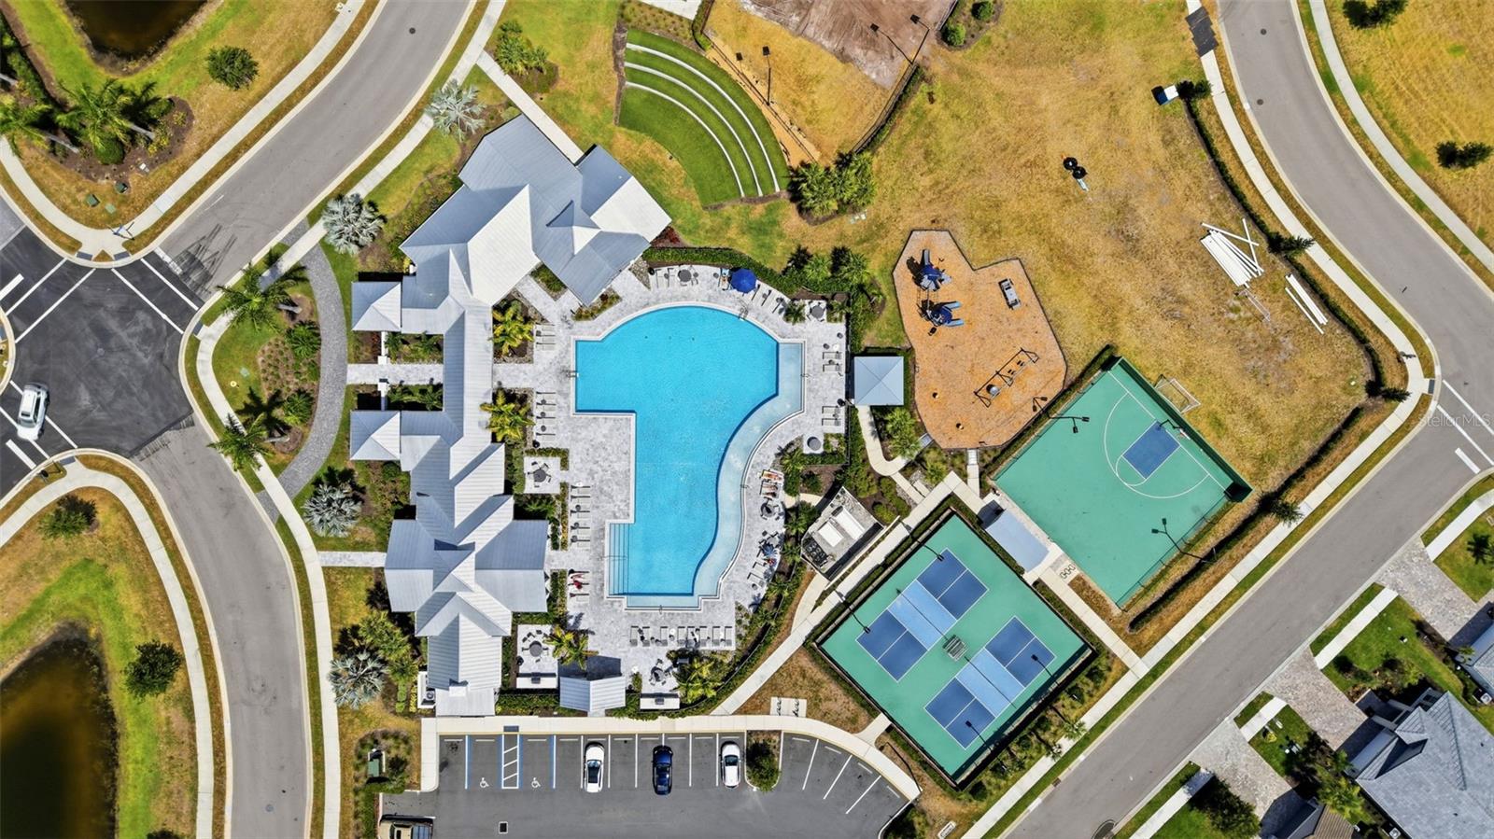
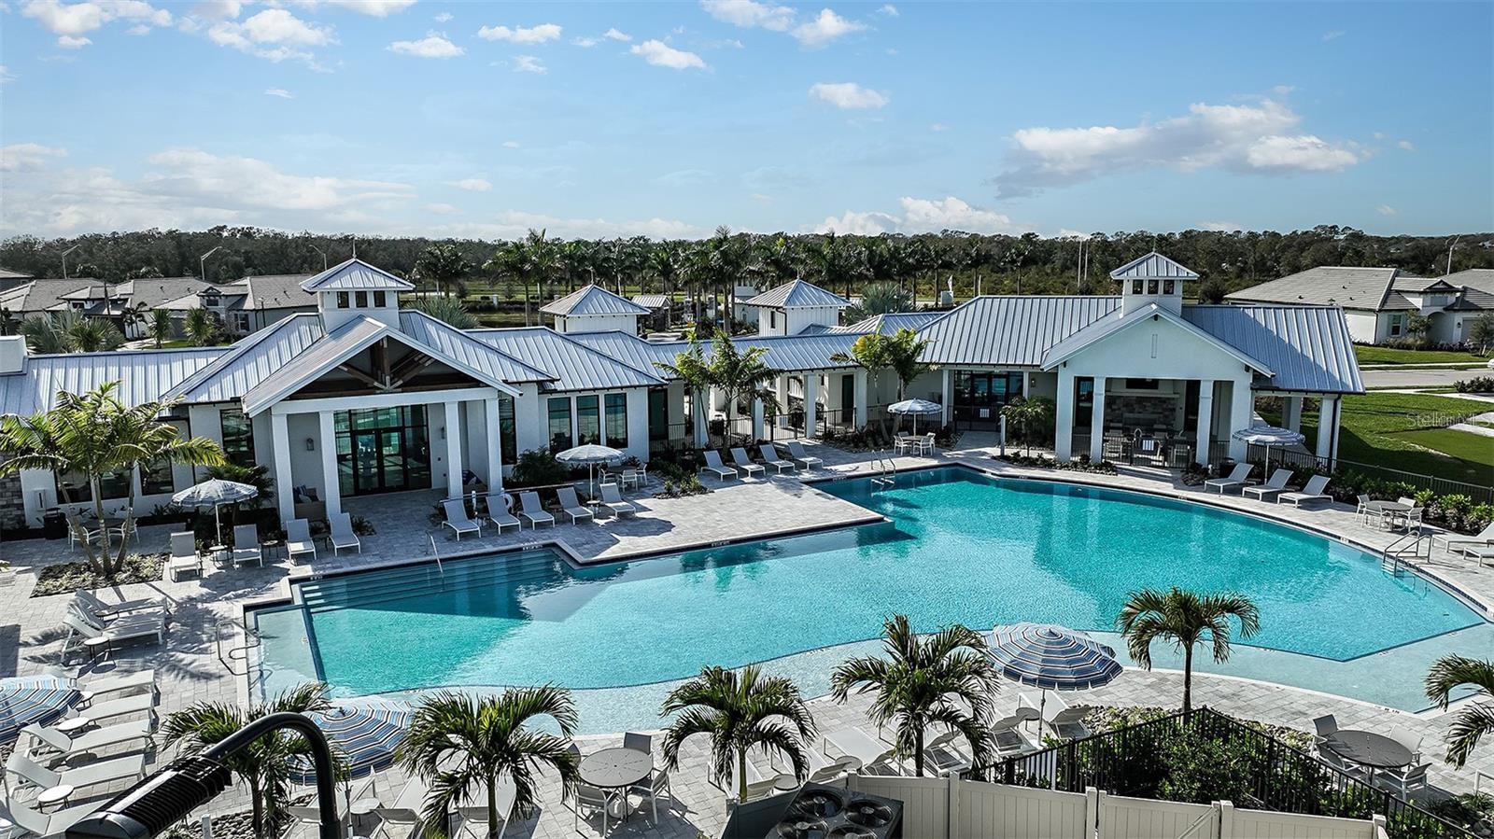
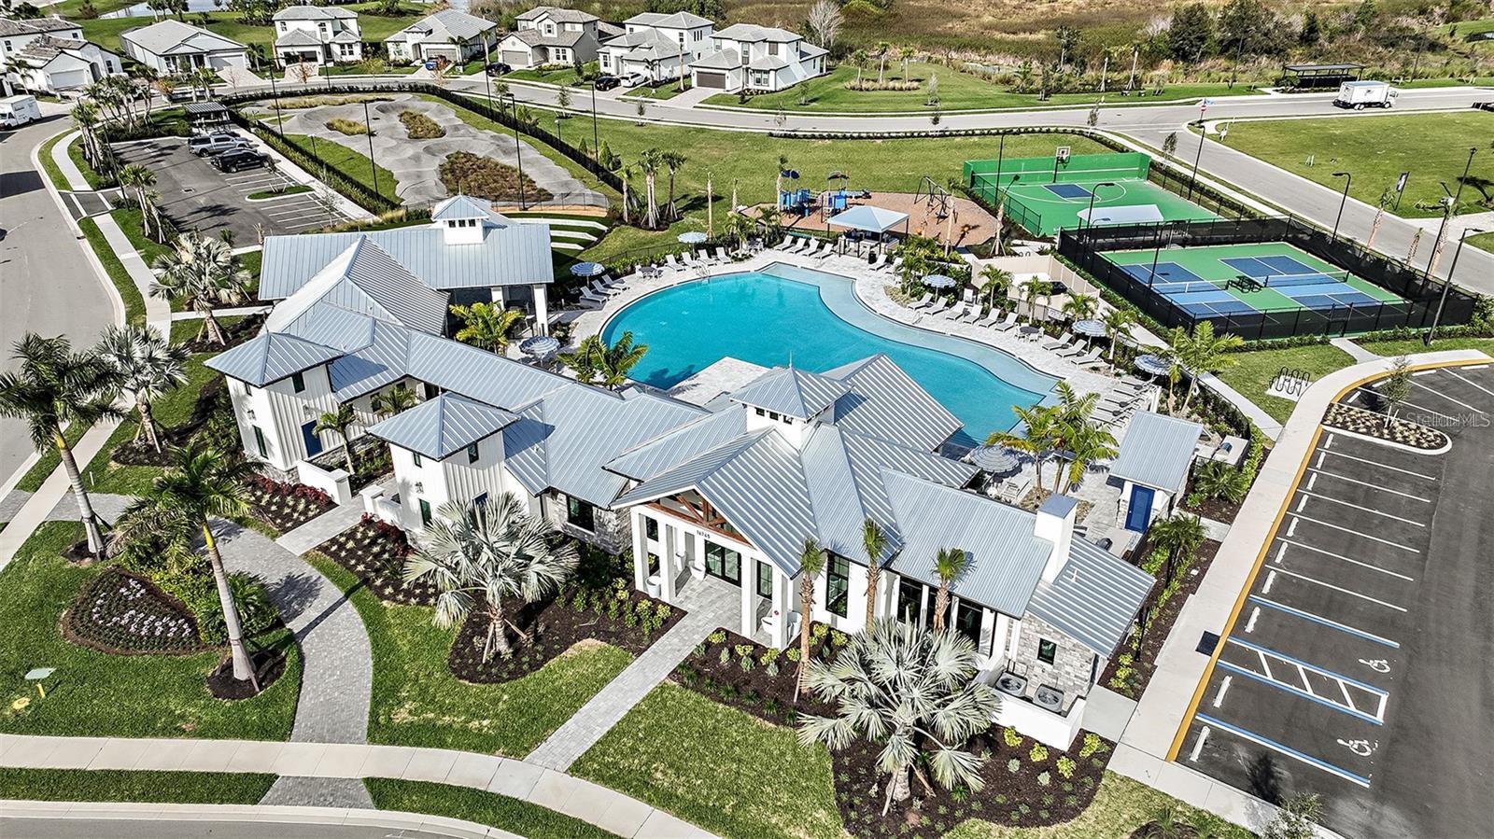
Sweetwater residents enjoy a fitness center, pickleball courts, sports courts, a playground, and a variety of community events. Located in the heart of Lakewood Ranch, you're close to shopping, dining, schools, and everyday conveniences.

If you're looking for a well-maintained home with water views, quality upgrades, and a great Lakewood Ranch location, this home is a must see. Call the listing agents for your private showing!

4
beds

3
baths

2,190 Sq.Ft. LIVING AREA

6,904 Sq.Ft. lot

Brandy Sheldon

Brandy Sheldon

Features & Amenities

Interior

  • total bedrooms4
  • Total bathrooms3
  • full bathrooms3
  • Laundry room Laundry Room
  • Flooring Carpet, Luxury Vinyl
  • APPLIANCES Built-In Oven, Cooktop, Dishwasher, Disposal, Dryer, Exhaust Fan, Microwave, Range Hood, Refrigerator, Washer
  • other interior Features Built-in Features, High Ceilings, Kitchen/Family Room Combo, Open Floorplan, Primary Bedroom Main Floor, Solid Surface Counters, Thermostat, Tray Ceiling(s), Window Treatments

Area & Lot

  • Status For Sale
  • Living Area2,190 Sq.Ft.
  • Total Area2,841 Sq.Ft.
  • Lot Area6,904 Sq.Ft.
  • MLS® IDA4697313
  • TypeResidential
  • YEAR BUILT2024
  • NeighborhoodLakewood Ranch
  • Architecture StylesFlorida
  • View DescriptionPool, Water
  • Elementary SchoolGullett Elementary
  • Middle SchoolDr Mona Jain Middle
  • High SchoolLakewood Ranch High

Exterior

  • STORIES1
  • Garage Space2.0
  • water SourcePublic
  • utilitiesCable Connected, Natural Gas Connected, Sewer Connected, Water Connected
  • roofTile
  • lot featuresCleared, Paved
  • HEAT TYPEElectric
  • AIR CONDITIONINGCentral Air
  • sewerPublic Sewer
  • SubstructureBlock, Slab
  • HOA AmenitiesFitness Center, Gated, Pool, Recreation Facilities, Trail(s)
  • security FeaturesGated Community
  • other exterior FeaturesSidewalk, Sliding Doors

Financial

  • Sales Price$600,000
  • Real Estate Tax $9,289/yr
  • HOA $346/mo
  • Zoning RES
View Virtual Tour
image

Schedule a Showing

We would love to show you our beautiful property. Please select your preferred date and time below. An agent will be in touch shortly to confirm your appointment.

Schedule a Showing

We would love to show you our beautiful property. Please select your preferred date and time below. An agent will be in touch shortly to confirm your appointment.

Thank you for your interest in 17325 SAVORY MIST CIR, BRADENTON, FL 34211. We are reviewing your request and will be in touch shortly!

Mortgage Calculator

Estimate your monthly mortgage payment, including the principal and interest, property taxes, and HOA. Adjust the values to generate a more accurate rate.

All estimates are provided for informational purposes only. Actual amounts may vary.
$0,000 Your Payment 20 15 65
$0,000 Your Payment

Lakewood Ranch

Suburban serenity meets modern convenience in this vibrant community.

Explore

Love Sunshine | Live Florida

A successful business relationship is ensured by our relentless commitment to providing outstanding service and our honest passion for the real estate industry. Whether you're buying or selling a house, you can be confident that we set your needs first and will treat your unique real estate needs with respect and integrity.

Follow Us on Instagram