1620 N LODGE DR
1620 N LODGE DR
1620 N LODGE DR
1620 N LODGE DR
SEE ALL PHOTOS
1620 N LODGE DR
1620 N LODGE DR
1620 N LODGE DR
1620 N LODGE DR
Courtesy of COLDWELL BANKER REALTY, Lexy Melone  Listing Contact: 941-366-8070 
Coming Soon

1620 N LODGE DR

1620 N LODGE DR, SARASOTA, FL 34239

$8,950,000
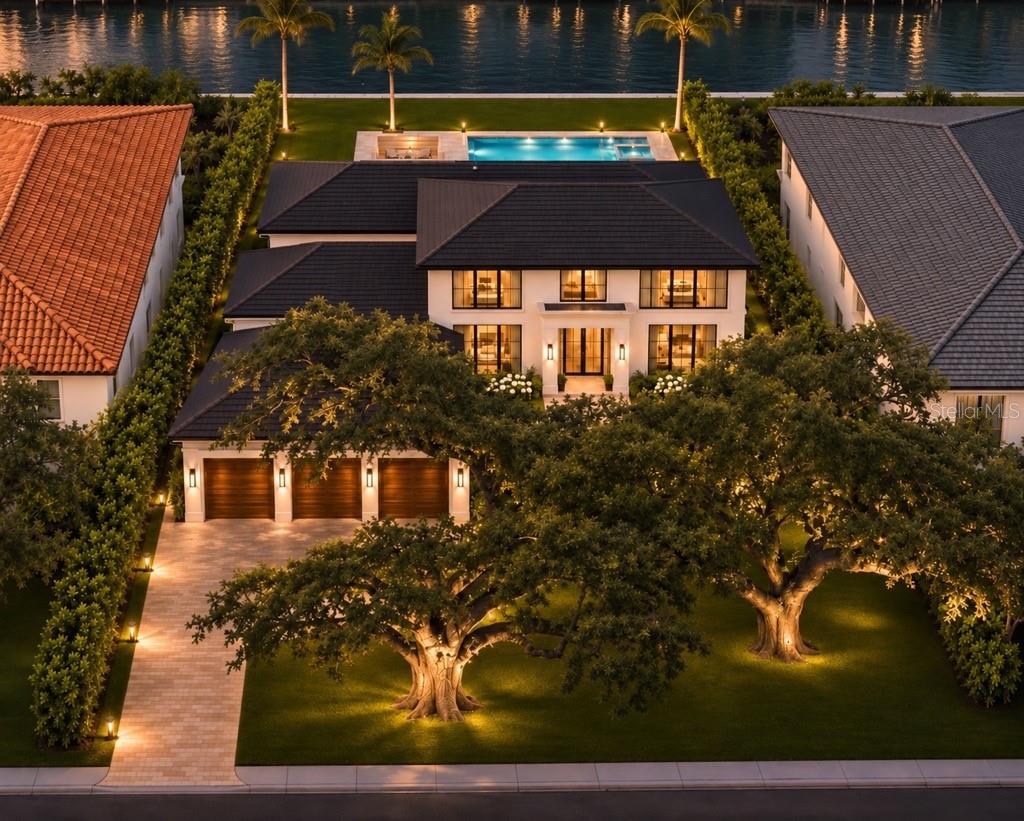
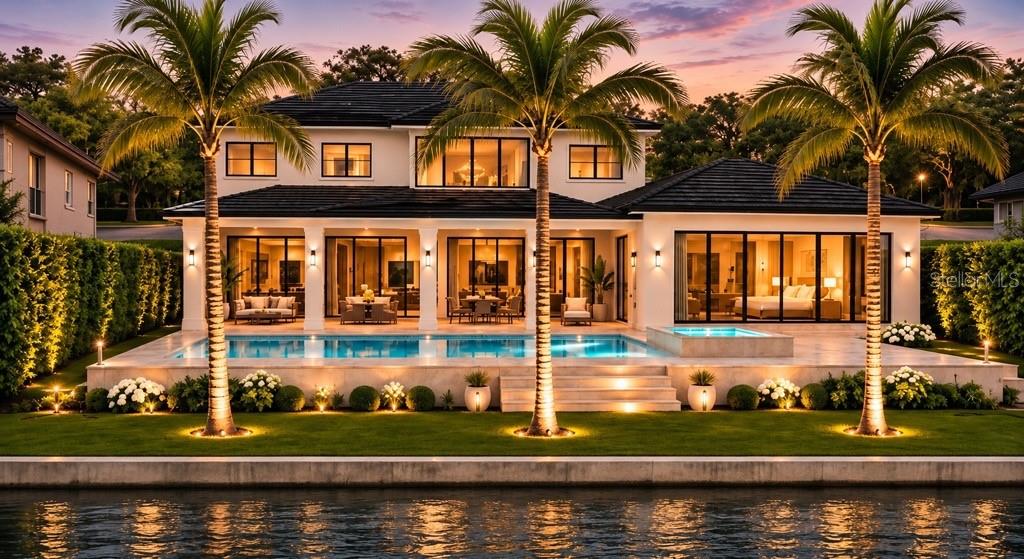
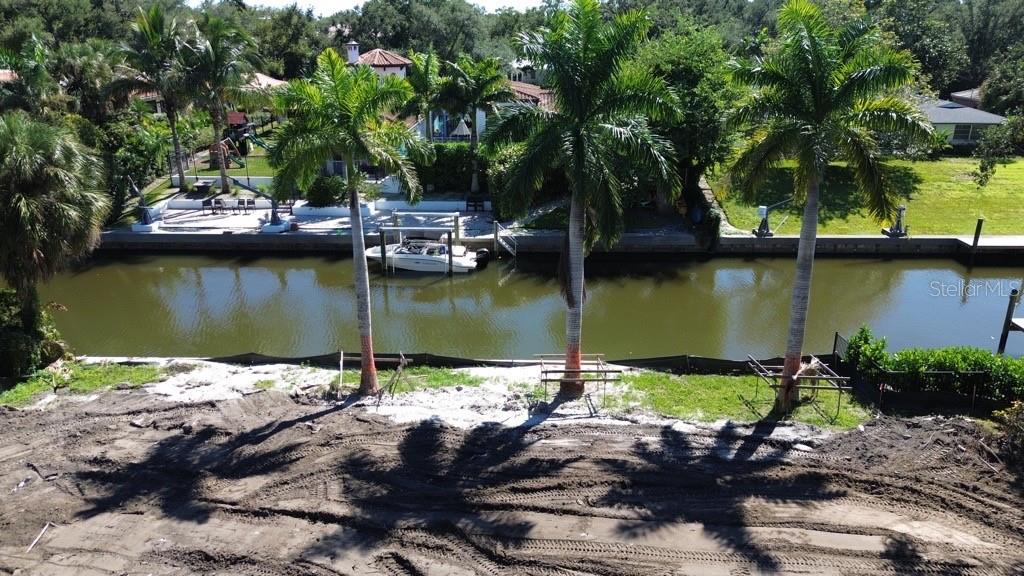
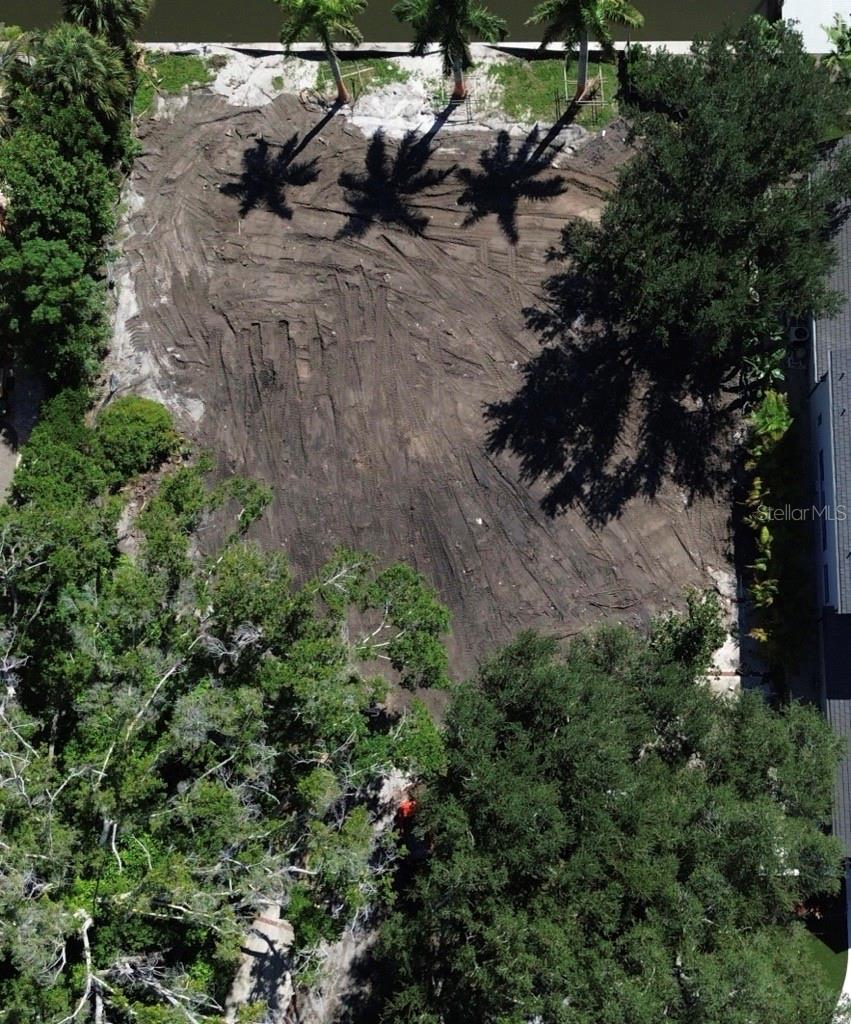
Pre-Construction. To be built. Pre-construction opportunity in Cherokee Park. This new coastal transitional estate is planned for a 20,215 sq ft lot with 100 feet of canal frontage, and construction has not yet begun, so the buyer can work with the builder to tailor the plans and select finishes. The current design offers approximately 5,000 sq ft under air with 4 bedrooms, 4.5 baths and a study. Two grand live oaks frame the front lawn, and the home is set well back behind them. The main level is designed with the primary suite facing the water, formal dining, and an open kitchen and great room that flow to a covered lanai. A private elevator serves both floors, and three en-suite bedrooms are upstairs. Out back, a raised travertine pool deck holds a heated saltwater pool and spa, with lawn to the seawall and room to add a private dock. Cherokee Park is one of Sarasota's most established neighborhoods, west of the Trail and minutes from Southside Village, downtown Sarasota, Sarasota Memorial Hospital and Siesta Key beaches. Renderings are artist's concepts of the proposed home and may differ from the final construction. Plans, features and specifications are subject to change.

4
beds

5
baths

4,859 Sq.Ft. LIVING AREA

0.46 Acres lot

Kelly Gettel

Kelly Gettel

Features & Amenities

Interior

  • total bedrooms4
  • Total bathrooms5
  • full bathrooms4
  • half bathroom1
  • Laundry room Inside, Laundry Room
  • Flooring Tile, Wood
  • APPLIANCES Bar Fridge, Built-In Oven, Cooktop, Dishwasher, Dryer, Exhaust Fan, Freezer, Ice Maker, Microwave, Range Hood, Refrigerator, Washer, Water Filtration System, Water Softener, Wine Refrigerator
  • other interior Features Built-in Features, Central Vaccum, Elevator, Open Floorplan, Primary Bedroom Main Floor, Smart Home, Thermostat, Walk-In Closet(s)

Area & Lot

  • Status Coming Soon
  • Living Area4,859 Sq.Ft.
  • Total Area6,605 Sq.Ft.
  • Lot Area0.46 Acres
  • MLS® IDA4712736
  • TypeResidential
  • YEAR BUILT1972
  • NeighborhoodWest of Trail
  • Architecture StylesCoastal
  • Water FrontageCanal - Saltwater
  • Elementary SchoolSouthside Elementary
  • Middle SchoolBrookside Middle
  • High SchoolSarasota High

Exterior

  • STORIES2
  • water SourcePublic
  • utilitiesCable Connected, Electricity Available, Natural Gas Available, Propane, Water Available
  • PoolIn Ground, Heated, Tile
  • roofTile
  • parkingCovered, Driveway, Garage Door Opener, Ground Level
  • HEAT TYPECentral, Electric
  • AIR CONDITIONINGCentral Air
  • sewerPublic Sewer
  • SubstructureConcrete Perimeter
  • other exterior FeaturesLighting, Outdoor Grill, Outdoor Kitchen, Private Entrance, Private Mailbox, Private Yard

Financial

  • Sales Price$8,950,000
  • Real Estate Tax $50,982/yr
  • HOA $29/mo
  • Zoning RSF1

Mortgage Calculator

Estimate your monthly mortgage payment, including the principal and interest, property taxes, and HOA. Adjust the values to generate a more accurate rate.

All estimates are provided for informational purposes only. Actual amounts may vary.
$0,000 Your Payment 20 15 65
$0,000 Your Payment

West of Trail

Where charm meets convenience in the heart of Florida's Gulf Coast.

Explore

Love Sunshine | Live Florida

A successful business relationship is ensured by our relentless commitment to providing outstanding service and our honest passion for the real estate industry. Whether you're buying or selling a house, you can be confident that we set your needs first and will treat your unique real estate needs with respect and integrity.

Follow Us on Instagram