Sarasota Architectural Landmarks - 2026 Quick Reference
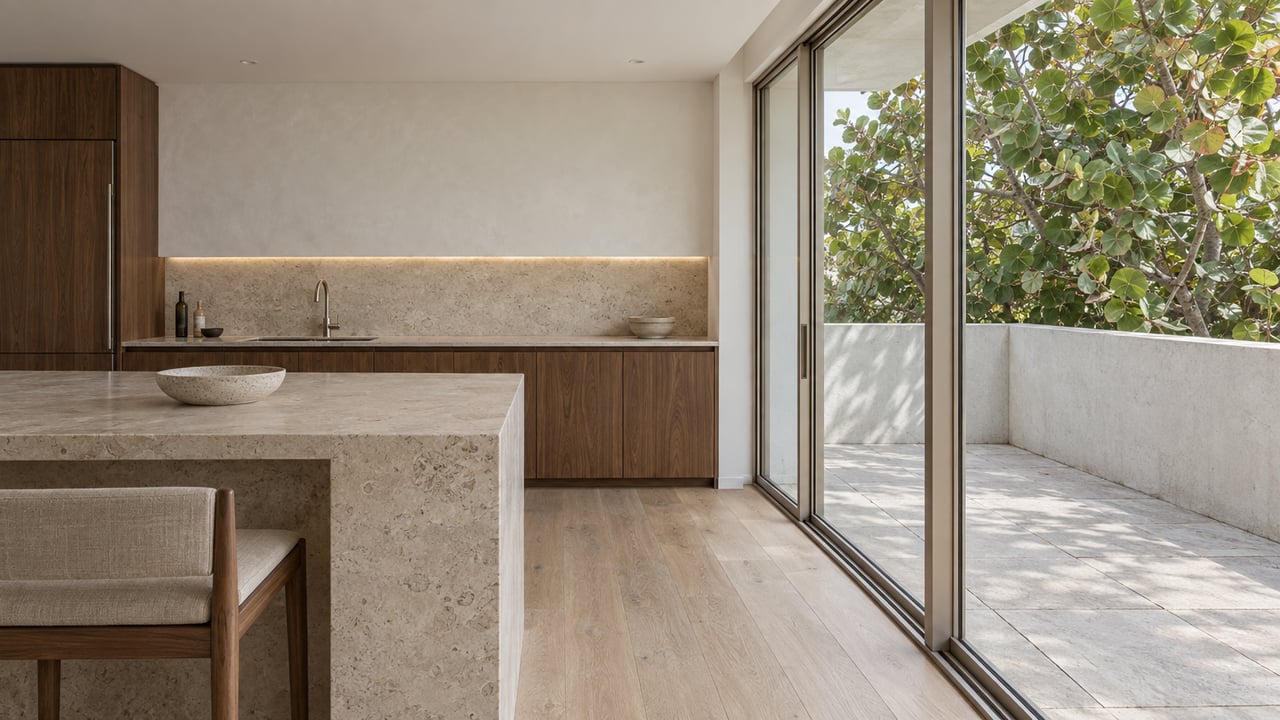
1418 John Ringling Pkwy John H. Phillips, Renaissance Revival, Sarasota FL 34236
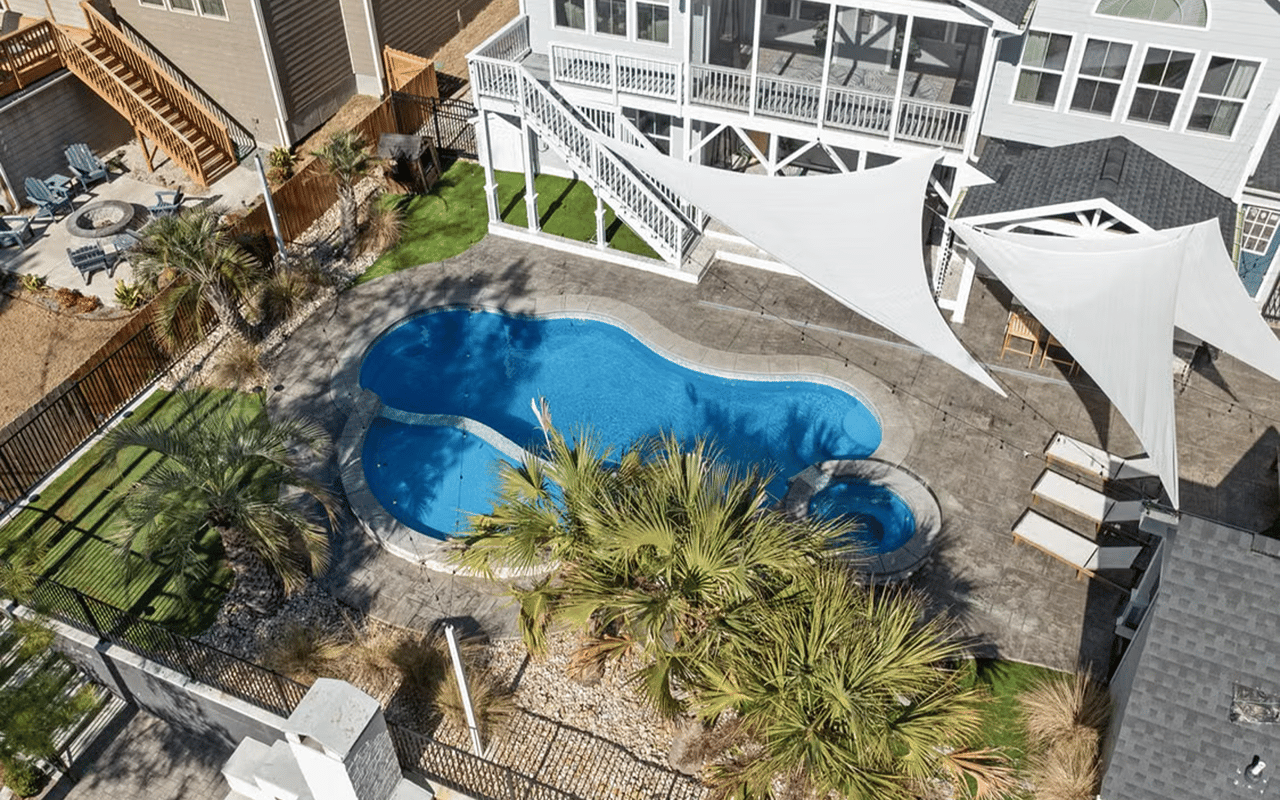

Completed 1926 Venetian Gothic / Mediterranean Revival, Sarasota Bay waterfront
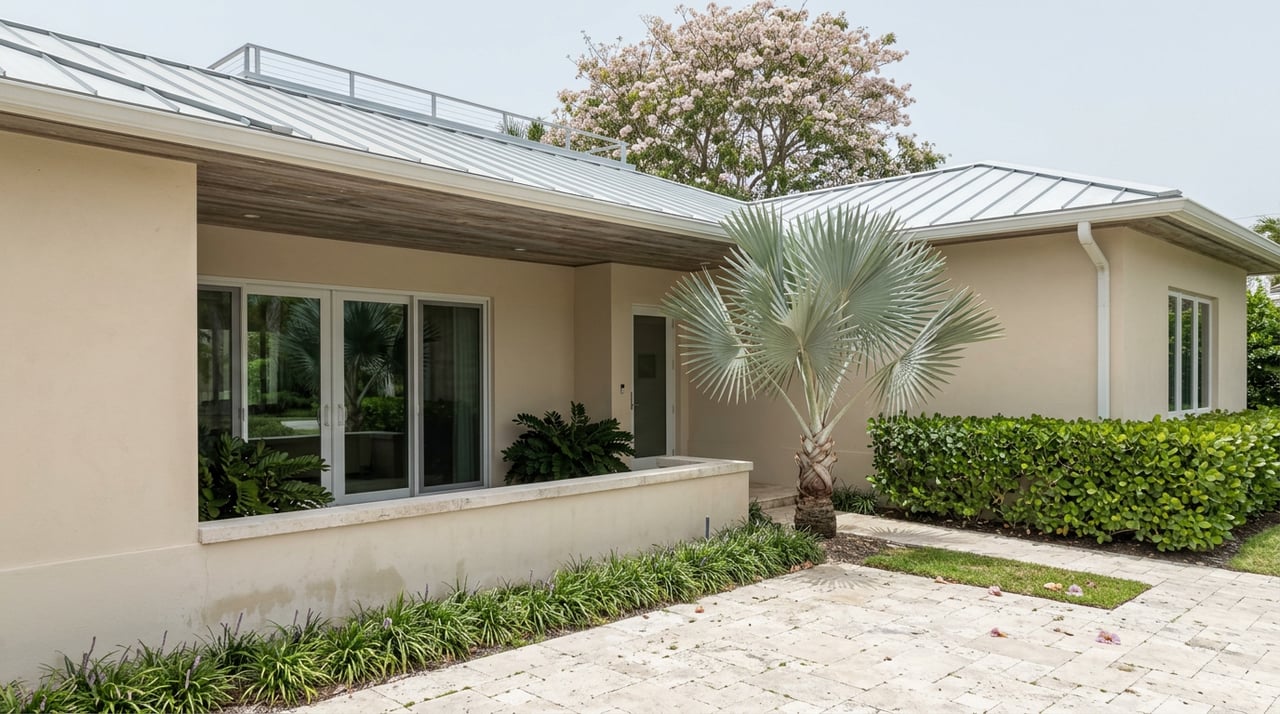
Built 1926 Roy A. Benjamin, Italianate / Mediterranean Revival, historic theater
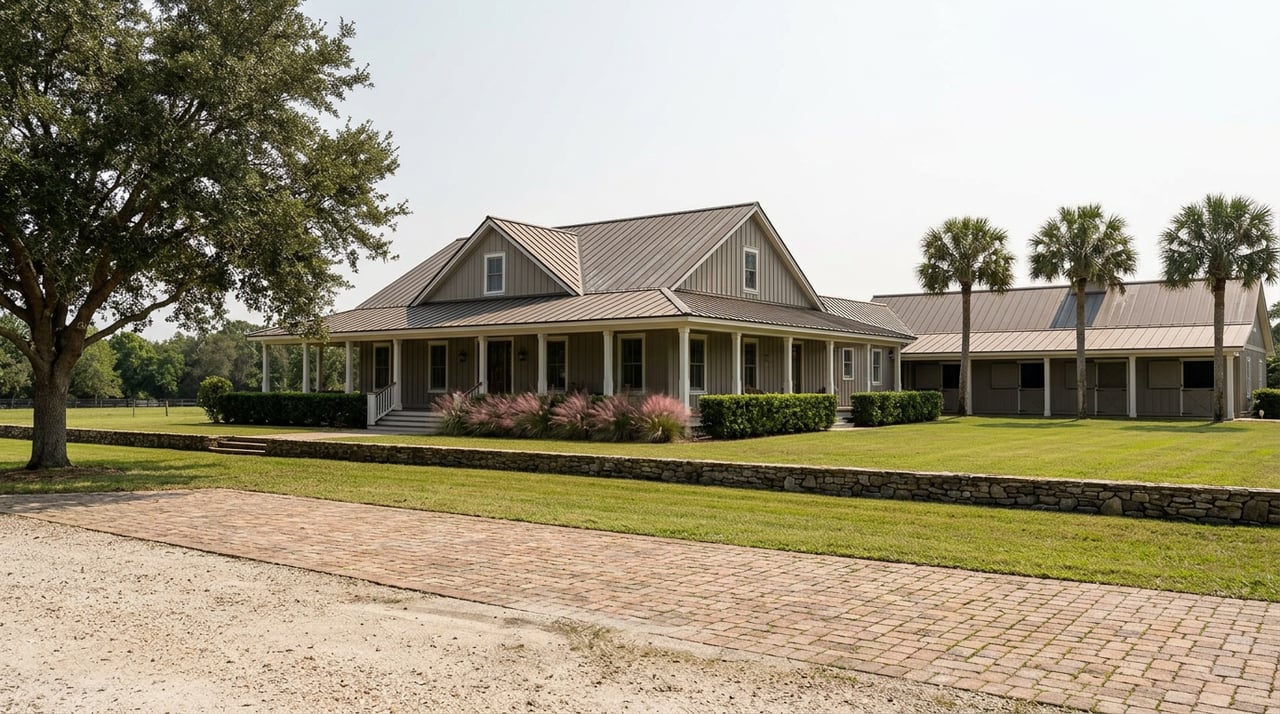
Paul Rudolph, 1953 Sarasota School of Architecture, cantilevered roof, mid-century icon
From Venetian Gothic estates to mid-century modern masterpieces, Sarasota's architectural history spans a century of design innovation.
Direct Answer
Sarasota's primary architectural landmarks include the John and Mable Ringling Museum of Art (1418 John Ringling Pkwy, Renaissance Revival), Ca' d'Zan Mansion (1926, Venetian Gothic), Sarasota Opera House (1926, Italianate), and the Umbrella House (1953, Paul Rudolph). The city is world-renowned for the Sarasota School of Architecture - a mid-century modern movement pioneered by Paul Rudolph, Ralph Twitchell, and Victor Lundy that defined Florida regional modernism.
Sarasota, Fla. is a treasure trove of architectural landmarks that reflect its rich cultural heritage and innovative spirit. It even pioneered its own internationally recognized movement - the Sarasota School of Architecture, a mid-century modern style that emerged in the 1940s and 1950s. Notable architects like Paul Rudolph, Ralph Twitchell, and Victor Lundy designed structures emphasizing simplicity, open floor plans, and seamless integration with the natural Florida environment.
Examples of this style can be seen throughout Sarasota, including the Umbrella House and the Cocoon House, celebrated for their innovative climate-driven engineering and modernist principles. Whether you are exploring historic 1920s boom-era mansions, mid-century residential icons, or restored downtown performance halls, Sarasota's architecture defines the character and value of its finest neighborhoods.
The Sarasota School of Architecture is a mid-century modern movement that emerged in Sarasota during the 1940s and 1950s, led by architects Paul Rudolph, Ralph Twitchell, and Victor Lundy. Buildings emphasize simplicity, open floor plans, integration with the Florida natural environment, and the use of concrete, glass, and wood with minimal ornamentation. The Umbrella House (Rudolph, 1953) and Cocoon House (Twitchell and Rudolph, 1950) are the two most celebrated surviving examples. The movement has influenced real estate values in Lido Shores and surrounding neighborhoods where original Sarasota School homes are concentrated and increasingly sought by architecture-focused buyers.
Landmark | Year / Architect | Style | Address / Location | Significance |
|---|---|---|---|---|
Ringling Museum of Art | John H. Phillips | Renaissance Revival | 1418 John Ringling Pkwy, Sarasota FL 34236 | Modeled on Uffizi Gallery; includes Ca' d'Zan mansion; Sarasota's flagship cultural institution |
Ca' d'Zan Mansion | Completed 1926 | Venetian Gothic / Mediterranean Revival | Ringling Museum grounds, Sarasota Bay waterfront | John and Mable Ringling's winter residence; ornate interiors; Venetian influences; Bay views |
Sarasota Opera House | 1926 / Roy A. Benjamin | Italianate / Mediterranean Revival | 61 N Pineapple Ave, downtown Sarasota | Restored historic theater; grand facade; cultural hub; Sarasota Opera season headquarters |
Umbrella House | 1953 / Paul Rudolph | Sarasota School / Mid-Century Modern | Lido Shores, Sarasota | Cantilevered umbrella roof; raised on stilts; concrete and glass; defining Sarasota School example |
Sarasota Academy of the Arts | William Rupp | Mid-Century Modern | Sarasota | Clean lines; open plan; large windows; concrete and glass; community arts education landmark |
Sarasota High School (1960 Addition) | 1960 / McHugh and Fain | Modernist / Open Plan | Sarasota | Innovative materials; open-plan design; natural light integration; evolution of mid-century educational design |
St. Paul Lutheran Fellowship Hall | Mid-20th century / Ralph Twitchell | Sarasota School / Modernist | Sarasota | Natural materials; open interiors; large windows; Twitchell's modernist-historical synthesis |
Addresses and access hours may vary. Verify visiting hours for each site before planning a visit. The Ringling Museum complex charges general admission; Ca' d'Zan mansion tours may require separate ticketing.
The John and Mable Ringling Museum of Art is a crown jewel in Sarasota. This Renaissance-style museum, designed by architect John H. Phillips, is an architectural marvel. The museum's design is inspired by the Uffizi Gallery in Florence, Italy, and features a stunning courtyard with replicas of classical sculptures. Visitors can explore the extensive art collection, beautiful gardens, and the historic Ca' d'Zan mansion, which showcases opulent Venetian Gothic architecture.
Address: 1418 John Ringling Pkwy, Sarasota FL 34236. The museum is located on 66 acres of Sarasota bayfront and is the most visited tourist site in Sarasota County. The complex includes the art museum, Ca' d'Zan mansion, Circus Museum, Historic Asolo Theater, and formal gardens. For buyers considering luxury properties in Sarasota's bayfront and island neighborhoods, the Ringling is within 10 minutes of Bird Key, Golden Gate Point, and Lido Key.
The Ca' d'Zan Mansion, built by circus magnate John Ringling and his wife Mable, is a magnificent example of Mediterranean Revival architecture. Completed in 1926, the mansion's design incorporates elements of Venetian Gothic, reflecting the Ringlings' love for Venice. The mansion's ornate interiors, stunning waterfront views, and intricate detailing make it a must-visit for architecture enthusiasts.
Ca' d'Zan means "House of John" in the Venetian dialect. The 36-room, 56,000-square-foot mansion was completed in 1926 at a cost of approximately $1.5 million (equivalent to over $25 million today). The mansion sits directly on Sarasota Bay with a 200-foot terrace and private dock. For buyers researching the history of Sarasota's bayfront luxury real estate, the Ringlings established the bayfront corridor as Sarasota's premier address in the 1920s - a distinction it retains today.
The Sarasota Academy of the Arts is one of the city's defining architectural landmarks, blending creativity with historical significance. Designed by the renowned architect William Rupp, this school building is an excellent example of mid-century modern architecture. The structure stands out with its clean lines, open spaces, and a distinct connection to the outdoors. Large windows allow natural light to flood the classrooms, and the use of materials like concrete and glass creates a sense of openness that encourages both artistic expression and community engagement.
The Sarasota Academy of the Arts is representative of the broader Sarasota School movement's influence on civic and educational buildings - not just residences. The emphasis on natural light, open floor plans, and integration with the outdoor environment parallels the design principles of the era's most celebrated residential architects, including Paul Rudolph and Ralph Twitchell.
The Sarasota Opera House is a beautifully restored theater initially built in 1926. Designed by architect Roy A. Benjamin, the building showcases a blend of Italianate and Mediterranean Revival styles. The opera house's grand facade, elegant interiors, and superb acoustics create a captivating experience for visitors. It serves as a cultural hub for the community, hosting a variety of performances and events.
Address: 61 N Pineapple Ave, Sarasota FL 34236. Originally built as the Edwards Theatre in 1926, the building was restored and reopened as the Sarasota Opera House in 1984. It seats approximately 1,033 and is the home of the Sarasota Opera. Located in downtown Sarasota within walking distance of Selby Gardens, the Ringling College arts district, and the city's restaurant corridor. Downtown Sarasota luxury condominiums at Sarasota and Her Islands are minutes from this cultural anchor.
Designed by the architectural firm of McHugh and Fain, this addition seamlessly blends with the original school while introducing new elements that reflect the evolving needs of education in the 20th century. The 1960 addition is notable for its use of innovative materials and open-plan design, which was a departure from traditional classroom layouts. The integration of natural light through expansive windows and the thoughtful incorporation of outdoor spaces provide a sense of openness and flexibility that supports learning.
Sarasota High School's 1960 addition by McHugh and Fain reflects the city's commitment to architectural innovation across all building types - not just private residences and cultural institutions. The open-plan design and natural light emphasis was progressive for educational architecture of the era and aligns with the broader Sarasota School principles being applied simultaneously to residential work nearby.
St. Paul Lutheran Church Fellowship Hall is another architectural gem in Sarasota. This church hall is a prime example of architect Ralph Twitchell's design philosophy, which combined modern architectural principles with a deep respect for local history and tradition. Built in the mid-20th century, the Fellowship Hall features clean lines, spacious interiors, and thoughtful use of natural materials that connect the structure to its natural surroundings. The design emphasizes openness, with large windows that allow light to flood the interior.
Ralph Twitchell was Paul Rudolph's mentor and collaborator in the Sarasota School movement. The two architects designed the Cocoon House together in 1950 - often cited alongside the Umbrella House as the most important surviving Sarasota School residential works. For buyers interested in owning a home with Sarasota School design heritage, original Twitchell and Rudolph works are concentrated primarily in Lido Shores and the surrounding Sarasota mainland neighborhoods. Contact Sheldon, Gettel & Dahl for advisory on architectural heritage properties.
One of Sarasota's most iconic architectural landmarks is the Umbrella House, designed in 1953 by the famous architect Paul Rudolph. The house is named for its distinctive cantilevered roof, which resembles an umbrella and serves as a striking visual element of the home. The house is raised on stilts, which gives it an elevated, airy feel, and large windows allow for stunning views of the surrounding landscape. The integration of modernist principles, such as the use of concrete and glass, with the region's natural environment makes the Umbrella House a perfect example of Sarasota's mid-century modern architectural movement.
The Umbrella House is located in Lido Shores, Sarasota - a neighborhood where the highest concentration of surviving Sarasota School residential works is found. Paul Rudolph designed 26 buildings in Sarasota between 1941 and 1958 before leaving for Yale. The Umbrella House is a private residence and not open to the public, but its exterior is visible from the street and is included in the Sarasota School architectural walking tour published by the Sarasota Architectural Foundation. For buyers interested in Lido Shores and the broader Lido Key market, Sarasota's island neighborhoods guide covers the full area context.
Sarasota's architectural heritage is one of the factors that defines property values in neighborhoods like Lido Shores, the bayfront corridor, and downtown. Sheldon, Gettel & Dahl consistently rank in the top 1% of Coldwell Banker agents worldwide and specialize in luxury homes across Sarasota's most architecturally significant neighborhoods.
Top 1% Worldwide Real Estate Advisory | $1 Billion+ Sales Volume
When searching for your dream home in Sarasota, Sheldon, Gettel & Dahl is the expert team you want by your side. Consistently ranking in the top 1% of Coldwell Banker Real Estate Agents, the team specializes in luxury waterfront homes, architectural heritage properties, new developments, and real estate investments with over $1 billion in combined career sales. Office: 1605 Main St, Suite 100, Sarasota, FL 34236. Direct: (941) 388-2233.
Sarasota's top architectural landmarks are the John and Mable Ringling Museum of Art (1418 John Ringling Pkwy, Renaissance Revival, modeled on Florence's Uffizi Gallery), Ca' d'Zan Mansion (1926, Venetian Gothic, Sarasota Bay waterfront), Sarasota Opera House (1926, Roy A. Benjamin, Italianate and Mediterranean Revival, 61 N Pineapple Ave), the Umbrella House (1953, Paul Rudolph, Lido Shores, cantilevered roof mid-century modern), St. Paul Lutheran Fellowship Hall (Ralph Twitchell, Sarasota School), and the Sarasota Academy of the Arts (William Rupp, mid-century modern).
The John and Mable Ringling Museum of Art is located at 1418 John Ringling Pkwy, Sarasota, FL 34236. The museum complex sits on 66 acres of Sarasota Bay frontage and includes the art museum, the Ca' d'Zan mansion, the Circus Museum, and the Historic Asolo Theater. The museum is approximately 2 miles north of downtown Sarasota via US-41. For GPS routing, use 1418 John Ringling Pkwy, Sarasota, FL.
The Sarasota School of Architecture is a mid-century modern architectural movement that emerged in Sarasota during the 1940s and 1950s. Led by architects Paul Rudolph, Ralph Twitchell, and Victor Lundy, the movement produced buildings characterized by simplicity, open floor plans, integration with the Florida natural environment, and the use of concrete, glass, and natural wood with minimal ornamentation. The Umbrella House (Rudolph, 1953, Lido Shores) and the Cocoon House (Twitchell and Rudolph, 1950) are the two most celebrated surviving residential examples.
The Umbrella House in Sarasota was designed by Paul Rudolph in 1953. Rudolph was one of the most prominent architects of the Sarasota School of Architecture movement and later became the dean of the Yale School of Architecture. The Umbrella House is named for its distinctive cantilevered roof - a dramatic overhang that provides shade and gives the structure its signature silhouette. The house is raised on stilts and features large windows and an integration of concrete and glass typical of Rudolph's Sarasota-era work. It is located in Lido Shores and is a private residence.
Yes - Ca' d'Zan is open to the public as part of the Ringling Museum complex at 1418 John Ringling Pkwy, Sarasota FL 34236. The mansion was completed in 1926 for circus magnate John Ringling and his wife Mable. Guided tours of the mansion's 36 rooms are available and may require separate ticketing from general museum admission. The mansion is open most days of the year; verify current hours and tour availability at ringling.org before visiting. Ca' d'Zan means "House of John" in the Venetian dialect.
Explore Nearby Sarasota & Lakewood Ranch Real Estate
Sarasota - Lakewood Ranch - Longboat Key - Siesta Key - Palmer Ranch
Sheldon, Gettel & Dahl provide unparalleled real estate representation across the Sarasota and Manatee luxury markets.